Discover this stunning all-brick home in Newburgh, boasting 3 bedrooms and 3 full baths sitting on a corner lot! Step inside to the expansive living room with vaulted ceilings and open to the dinning area and kitchen. The kitchen is a chef’s delight, featuring custom maple cabinets, a breakfast bar, tiled flooring, a pantry, recessed lighting, and a cozy eat-in dining area—complete with all stainless steel appliances. French doors off the kitchen lead to a spacious 15 x 20 covered deck overlooking a fenced backyard. The primary bedroom offers beautiful flooring, a ceiling fan, generous closet space, and a private bath with a double-sink vanity, tiled flooring, and a sizable walk-in closet. Two additional bedrooms provide ample space and storage, sharing a well-appointed full bath. The partially unfinished walkout basement offers extra living space—ideal as a family room, media room, or rec room— plus peace of mind during storms. A 2.5-car garage adds convenience, while the back deck and private yard create an inviting setting for entertaining. Don’t let this gem pass you by! Per seller - New in 2024, Roof and gutters, Water Heater, HAVC system, Front door and Privacy fence! Newer Refrigerator 2022. Washer and Dryer are Negotiable.
Closed
$339,900
7500 Saint Jordan Cir, Newburgh, IN 47630
3beds
2,688sqft
Single Family Residence
Built in 2002
0.3 Acres Lot
$349,100 Zestimate®
$--/sqft
$3,006 Estimated rent
Home value
$349,100
$304,000 - $398,000
$3,006/mo
Zestimate® history
Owner options
List your home for rent
$3,006/mo
Rent Zestimate®
Find your next renter with Zillow Rental Manager. Plus, with online applications, you can quickly screen prospective tenants – for free.
$3,006/mo
Rent Zestimate®
Refinance and save
$2,028/mo
Est. payment
Refinancing to a lower rate could help reduce your monthly payments and save thousands over the life of the loan.
$2,028/mo
Est. payment
Explore your selling options
Work with a Zillow partner agent
Leverage their expertise and Zillow's premium Showcase listings to get your home seen by more buyers.
Get startedList with your own agent
Get your home in front of millions of buyers by listing it on Zillow.
Learn how to do itSell it yourself
Take full control of how buyers see your home on Zillow by listing For Sale by Owner (FSBO).
List your homeWhat's special
Extra living spaceFenced backyardPartially unfinished walkout basementBack deckPrimary bedroomAdditional bedroomsFrench doors
Zillow last checked:
Listing updated:
Listed by:
Michael W Melton Office:812-858-2400,
ERA FIRST ADVANTAGE REALTY, INC
Bought with:
Chase Spencer, RB21001441
F.C. TUCKER EMGE
Source: IRMLS,MLS#: 202506218
Facts & features
Interior
Bedrooms & bathrooms
- Bedrooms: 3
- Bathrooms: 3
- Full bathrooms: 3
- Main level bedrooms: 3
Bedroom 1
- Level: Main
Bedroom 2
- Level: Main
Dining room
- Level: Main
- Area: 140
- Dimensions: 14 x 10
Family room
- Level: Basement
- Area: 600
- Dimensions: 30 x 20
Kitchen
- Level: Main
- Area: 168
- Dimensions: 14 x 12
Living room
- Level: Main
- Area: 357
- Dimensions: 21 x 17
Heating
- Electric, Forced Air, Heat Pump
Cooling
- Central Air
Appliances
- Included: Disposal, Dishwasher, Microwave, Refrigerator, Electric Range, Electric Water Heater
- Laundry: Main Level
Features
- 1st Bdrm En Suite, Cathedral Ceiling(s), Ceiling Fan(s), Eat-in Kitchen, Main Level Bedroom Suite, Great Room
- Flooring: Laminate, Tile
- Basement: Partial,Walk-Out Access,Unfinished
- Has fireplace: No
Interior area
- Total structure area: 2,688
- Total interior livable area: 2,688 sqft
- Finished area above ground: 1,760
- Finished area below ground: 928
Property
Parking
- Total spaces: 2.5
- Parking features: Attached, Garage Door Opener, Concrete
- Attached garage spaces: 2.5
- Has uncovered spaces: Yes
Features
- Levels: One
- Stories: 1
- Patio & porch: Deck Covered
- Fencing: Full,Privacy,Wood
Lot
- Size: 0.3 Acres
- Dimensions: 150 X 90
- Features: Corner Lot, Level, 0-2.9999, City/Town/Suburb, Landscaped
Details
- Parcel number: 871214305025.000019
Construction
Type & style
- Home type: SingleFamily
- Architectural style: Ranch
- Property subtype: Single Family Residence
Materials
- Brick
Condition
- New construction: No
- Year built: 2002
Utilities & green energy
- Sewer: City
- Water: City
Community & HOA
Community
- Security: Smoke Detector(s)
- Subdivision: Gourley Place
Location
- Region: Newburgh
Financial & listing details
- Tax assessed value: $342,400
- Annual tax amount: $2,210
- Date on market: 2/28/2025
- Listing terms: Cash,Conventional,FHA,VA Loan
- Road surface type: Paved
Price history
| Date | Event | Price |
|---|---|---|
| 4/14/2025 | Sold | $339,900-2.9% |
Source:  IRMLS #202506218 Report a problem IRMLS #202506218 Report a problem | ||
| 3/3/2025 | Pending sale | $349,900 |
Source: IRMLS #202506218 Report a problem | ||
| 2/28/2025 | Listed for sale | $349,900+16.6% |
Source: IRMLS #202506218 Report a problem | ||
| 3/11/2022 | Sold | $300,000+0%$112/sqft |
Source: Agent Provided Report a problem | ||
| 2/11/2022 | Pending sale | $299,900 |
Source: IRMLS #202204120 Report a problem | ||
| 2/9/2022 | Listed for sale | $299,900 |
Source: IRMLS #202204120 Report a problem | ||
Public tax history
| Year | Property taxes | Tax assessment |
|---|---|---|
| 2025 | $2,237 +3.7% | $342,400 +15.1% |
| 2024 | $2,157 +22.5% | $297,600 +2.7% |
| 2023 | $1,761 +24.2% | $289,700 +23.1% |
| 2022 | $1,418 +7.9% | $235,300 +25% |
| 2021 | $1,315 -1.2% | $188,200 +8% |
| 2020 | $1,331 +0.2% | $174,300 -1% |
| 2019 | $1,328 -28% | $176,000 +1.9% |
| 2018 | $1,845 +55.5% | $172,800 +7.7% |
| 2017 | $1,186 +0.8% | $160,500 +0.1% |
| 2016 | $1,177 +2.2% | $160,400 -3.3% |
| 2014 | $1,151 +5.7% | $165,900 +2.3% |
| 2013 | $1,090 -11.7% | $162,200 -7.2% |
| 2012 | $1,234 -5.2% | $174,700 -2.5% |
| 2011 | $1,302 +2% | $179,100 |
| 2010 | $1,277 +2.2% | $179,100 |
| 2009 | $1,250 -53.3% | $179,100 +1.6% |
| 2007 | $2,675 +0.7% | $176,300 |
| 2006 | $2,658 | $176,300 +0.5% |
| 2005 | -- | $175,400 |
Find assessor info on the county website
Neighborhood: 47630
Nearby homes
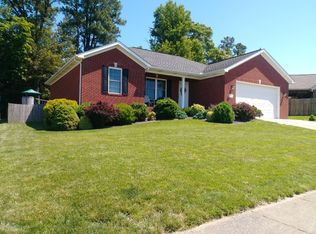
- $325,5003 bd2 ba1.4k sqft7520 Saint Jordan Cir, Newburgh, IN 47630Off Market
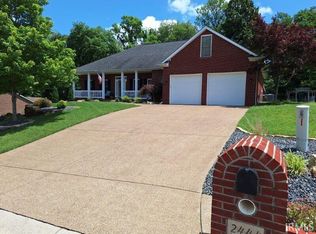
- $495,0003 bd4 ba4.1k sqft2444 Union Dr, Newburgh, IN 47630Sold
- $319,4004 bd2 ba1.9k sqft2466 Union Dr, Newburgh, IN 47630Off Market
- $453,0005 bd3 ba4.1k sqft7533 Jeremy Ln, Newburgh, IN 47630Off Market
- $327,7003 bd2 ba1.9k sqft7540 Saint Jordan Cir, Newburgh, IN 47630Off Market
- $417,3004 bd2 ba1.9k sqft2499 Union Dr, Newburgh, IN 47630Off Market
- $---- bd-- ba-- sqft7555 Jeremy Ln, Newburgh, IN 47630Off Market
- $281,8003 bd2 ba1.5k sqft2488 Union Dr, Newburgh, IN 47630Off Market
Nearby schools
GreatSchools rating
- 9/10John High Castle Elementary SchoolGrades: PK-5Distance: 0.6 mi
- 10/10Castle North Middle SchoolGrades: 6-8Distance: 0.6 mi
- 9/10Castle High SchoolGrades: 9-12Distance: 0.9 mi
Schools provided by the listing agent
- Elementary: Castle
- Middle: Castle North
- High: Castle
- District: Warrick County School Corp.
Source: IRMLS. This data may not be complete. We recommend contacting the local school district to confirm school assignments for this home.


Get pre-qualified for a loan
At Zillow Home Loans, we can pre-qualify you in as little as 5 minutes with no impact to your credit score.An equal housing lender. NMLS #10287.
Sell for more on Zillow
Get a Zillow Showcase℠ listing at no additional cost and you could sell for .
$349,100
2% more
+$6,982
With Zillow Showcase(estimated)
$356,082
- Indiana
- Warrick County
- Newburgh
- 47630
- 7500 Saint Jordan Cir
Nearby cities
Nearby zip codes
Other Newburgh Topics
