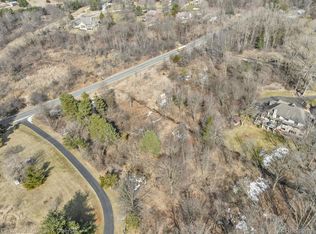
Prepare to be impressed the moment you arrive at this truly one of a kind rebuilt custom ranch. Perfectly situated in the desirable Northville mailing address combined w/low Salem Twp taxes & popular South Lyon Schools, this meticulously maintained property sits on 3.3 acres of rolling, cleared & usable land, offering total privacy & breathtaking views. Car enthusiasts, hobbyist & business owners will appreciate the incredible outbuildings. The impressive 48 x 72 insulated pole barn w/12 x 72 lean-to features heat, full bath & private office makes it ideal for a workshop, home based business, mechanic or collector. An additional 30 x 20 garage currently used as a heated & air conditioned party barn offers more space for entertaining. The entire house has been rebuilt from the foundation up in 2024, this stunning home blends modern luxury w/a peaceful country living. The light filled interior showcases an impressive open floor plan w/soaring ceilings & abundance of windows capturing views from every room. You will be welcomed into the massive great room, dining area, family room & gourmet kitchen combination that is the heart of the home, featuring a oversize island, custom cabinetry & 2 fireplaces adding warmth to the open layout thats ideal for everyday living. This home offers 3 luxurious en suite bedrooms w/heated floors in each bath providing comfort & privacy. The primary suite is a true retreat w/its own fireplace, walk in shower, marble flooring & 1st floor laundry. The walkout features a large recreation area, 2 bonus rooms that could serve as bedrooms or home offices. Multiple outdoor living spaces, include a welcoming covered front porch, trex deck w/hot tub overlooking the impeccable grounds, offering the perfect setting to enjoy every season. The beautiful grounds complete this extraordinary estate, creating a private retreat unlike anything else on the market. This rare opportunity to own a new custom home that combines, privacy & endless potential.
Sold for $930,000
Zillow last checked:
Listing updated:
Bought with:
Frank A Mastroianni, 6501329185
Real Estate One-Northville
Source: Realcomp II,MLS#: 20261051408
Price history
| Date | Event | Price |
|---|---|---|
| 9/15/2026 | Sold | $930,000-15.4%$279/sqft |
Source:  Realcomp II #20261051408 Report a problem Realcomp II #20261051408 Report a problem | ||
| 9/9/2026 | Pending sale | $1,099,000$330/sqft |
Source: Realcomp II #20261051408 Report a problem | ||
| 8/14/2026 | Price change | $1,099,000-8.4%$330/sqft |
Source: Realcomp II #20261051408 Report a problem | ||
| 7/17/2026 | Listed for sale | $1,199,900+175.8%$360/sqft |
Source: Realcomp II #20261051408 Report a problem | ||
| 8/19/2024 | Sold | $435,000-7.2%$131/sqft |
Source: Realcomp II #20240045044 Report a problem | ||
| 8/6/2024 | Pending sale | $469,000$141/sqft |
Source: Realcomp II #20240045044 Report a problem | ||
| 7/12/2024 | Listed for sale | $469,000+37.6%$141/sqft |
Source: Realcomp II #20240045044 Report a problem | ||
| 8/18/2021 | Sold | $340,800-10.3%$102/sqft |
Source: Public Record Report a problem | ||
| 6/30/2021 | Pending sale | $380,000$114/sqft |
Source: Realcomp II #2210046480 Report a problem | ||
| 6/26/2021 | Listed for sale | $380,000$114/sqft |
Source: Realcomp II #2210046480 Report a problem | ||
Get a cash offer in 3 minutes
Find out how much your home could sell for in as little as 3 minutes with a no-obligation cash offer.
Estimated market value
$930,300
