Skip main navigation
Sold for $470,000
  • $470,000

    7500 W Coal Mine Avenue #A, Littleton, CO 80123

    3beds
    2,131sqft
    Townhouse
    Built in 1998
    -- sqft lot
    $463,800 Zestimate®
    $221/sqft
    $3,011 Estimated rent

    Home value

    $463,800

    $441,000 - $487,000

    $3,011/mo

    Zestimate® history
    Loading
    Loading...

    Owner options

    List your home for rent

    $3,011/mo

    Rent Zestimate®

    Find your next renter with Zillow Rental Manager. Plus, with online applications, you can quickly screen prospective tenants – for free.

    Learn more

    $3,011/mo

    Rent Zestimate®

    Refinance and save

    $3,111/mo

    Est. payment

    Refinancing to a lower rate could help reduce your monthly payments and save thousands over the life of the loan.

    See today's rates

    $3,111/mo

    Est. payment

    Explore your selling options

    Work with a Zillow partner agent

    Leverage their expertise and Zillow's premium Showcase listings to get your home seen by more buyers.

    Get started

    List with your own agent

    Get your home in front of millions of buyers by listing it on Zillow.

    Learn how to do it

    Sell it yourself

    Take full control of how buyers see your home on Zillow by listing For Sale by Owner (FSBO).

    List your home

    What's special

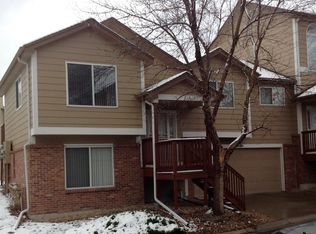
    WOW! Welcome home! This end-unit condo has it all! From the moment you step inside, you will see that this home has been impeccably maintained and well cared for. The vaulted ceilings, large picture windows, custom staircase and beautiful hardwood floors offer a warm welcome! The kitchen and dining room are truly the heart of this unit. It has been completely remodeled with new cabinets, backsplash, countertops, under cabinet lighting, lighting fixtures and newer appliances. Custom cabinets were added in to the dining area as well and offer ample storage for all your kitchen supplies. The laundry room is conveniently located inside the home on the main floor and has built in cabinets for additional storage. Upstairs you will find 2 bedrooms that each have their own private en-suite bathrooms. The primary suite has a beautifully remodeled bathroom and large walk-in closet. At the top of the stairs there is a flex space that can be used as an office space or reading nook. The walk-out basement is perfect for a large guest suite, work out area, office or living space. There is an additional bathroom in this area as well. And lets not forget to mention the STUNNING wrap around deck!! It's the perfect place to relax and enjoy those warm Colorado summer evenings or your morning cup of coffee. The main systems of this home have been serviced and maintained on a regular basis and the A/C unit and Water Heater are both newer in the last 2 years. This low maintenance home truly is one of a kind and is sure to sell fast! Come check it out right away!!

    Zillow last checked:

    Listing updated:

    Listed by:

    Kyleen Hinkley 303-862-0918,

    West and Main Homes Inc

    Bought with:

    Sean Stover, 100093135

    RE/MAX Alliance - Olde Town

    Nicki Thompson, 40033037

    RE/MAX Alliance - Olde Town

    Source: REcolorado as distributed by MLS GRID,MLS#: 3746183MLS Logo

    Facts & features

    Interior

    Bedrooms & bathrooms
    • Bedrooms: 3
    • Bathrooms: 4
    • Full bathrooms: 1
    • 3/4 bathrooms: 2
    • 1/2 bathrooms: 1
    • Main level bathrooms: 1
    Primary bedroom
    • Description: Spacious Retreat, Ceiling Fan
    • Level: Upper
    Bedroom
    • Description: Spacious Secondary Bedroom With It's Own Attached Bathroom
    • Level: Upper
    Bedroom
    • Description: Opportunity For A Wonderful Primary Retreat, Large Finished Space With Ample Closet Space, Natural Light And Bathroom
    • Level: Basement
    Bathroom
    • Description: Updated And Remodeled
    • Level: Main
    Bathroom
    • Description: Beautifully Remodeled, Tons Of Storage, Large Walk-In Closet
    • Level: Upper
    Bathroom
    • Description: Connected To Secondary Bedroom
    • Level: Upper
    Bathroom
    • Description: Updated, Connected To Basement Bedroom
    • Level: Basement
    Kitchen
    • Description: Completely Updated, Ample Storage Space, New Lighting
    • Level: Main
    Laundry
    • Description: Tons Of Storage, Convenient Location
    • Level: Main
    Living room
    • Description: Vaulted Ceilings, Fireplace, Tons Of Windows And Great Natural Light, Fireplace
    • Level: Main
    Heating
    • Forced Air
    Cooling
    • Central Air
    Appliances
    • Included: Cooktop, Dishwasher, Disposal, Dryer, Microwave, Refrigerator, Washer
    Features
    • Ceiling Fan(s), High Ceilings, Vaulted Ceiling(s)
    • Flooring: Carpet, Wood
    • Windows: Bay Window(s), Window Coverings
    • Basement: Finished,Walk-Out Access
    • Number of fireplaces: 1
    • Fireplace features: Living Room
    • Common walls with other units/homes: 1 Common Wall
    Interior area
    • Total structure area: 2,131
    • Total interior livable area: 2,131 sqft
    • Finished area above ground: 1,452
    • Finished area below ground: 679

    Property

    Parking
    • Total spaces: 6
    • Parking features: Garage - Attached
    • Attached garage spaces: 2
    • Details: Off Street Spaces: 4
    Features
    • Levels: Two
    • Stories: 2
    • Patio & porch: Deck, Wrap Around
    • Exterior features: Lighting
    Details
    • Parcel number: 428138
    • Zoning: P-D
    • Special conditions: Standard

    Construction

    Type & style
    • Home type: Townhouse
    • Architectural style: Contemporary
    • Property subtype: Townhouse
    • Attached to another structure: Yes
    Materials
    • Frame
    • Roof: Composition
    Condition
    • Year built: 1998

    Utilities & green energy

    • Sewer: Public Sewer
    • Water: Public

    Community & HOA

    Community
    • Subdivision: Columine Terrace II
    HOA
    • Has HOA: Yes
    • Services included: Maintenance Grounds, Road Maintenance, Sewer, Snow Removal, Trash, Water
    • HOA fee: $380 monthly
    • HOA name: Hammersmith Associates
    • HOA phone: 303-980-7451
    Location
    • Region: Littleton

    Financial & listing details

    • Price per square foot: $221/sqft
    • Tax assessed value: $482,236
    • Annual tax amount: $2,722
    • Date on market: 5/9/2024
    • Listing terms: 1031 Exchange,Cash,Conventional,FHA,VA Loan
    • Exclusions: Seller's Personal Property, All Patio Furniture/Firepit/Umbrellas, Security System And Cameras.
    • Ownership: Individual

    Price history

    DateEventPrice
    8/23/2024Sold$470,000-11.3%$221/sqft
    Source: REcolorado as distributed by MLS GRID #3746183 Report a problem
    5/30/2024Pending sale$530,000$249/sqft
    Source: REcolorado as distributed by MLS GRID #3746183 Report a problem
    5/22/2024Price change$530,000-3.6%$249/sqft
    Source: REcolorado as distributed by MLS GRID #3746183 Report a problem
    5/10/2024Listed for sale$550,000+172.4%$258/sqft
    Source: REcolorado as distributed by MLS GRID #3746183 Report a problem
    3/6/2001Sold$201,900+29%$95/sqft
    Source: Public Record Report a problem
    5/26/1998Sold$156,474$73/sqft
    Source: Public Record Report a problem

    Public tax history

    YearProperty taxesTax assessment
    2025$2,716 -0.2%$30,140 +11.7%
    2024$2,722 +1.8%$26,977
    2023$2,675 -1.5%$26,977 +3.7%
    2022$2,715 +4.7%$26,021 -2.8%
    2021$2,593 $26,770 +4.4%
    2020$2,593 +1.2%$25,649
    2019$2,561 +21.9%$25,649 +25.6%
    2018$2,101 $20,419
    2017$2,101 +6.9%$20,419 +1%
    2016$1,966 $20,210
    2015$1,966 +21.1%$20,210 +27.3%
    2014$1,623 +2.1%$15,872
    2013$1,589 +2%$15,872 +1.1%
    2012$1,558 -3.9%$15,705
    2011$1,622 -0.1%$15,705 -4.6%
    2010$1,624 -0.3%$16,460
    2009$1,628 +0.3%$16,460 -0.1%
    2008$1,623 -2.9%$16,470
    2007$1,672 +0.1%$16,470 -1.6%
    2006$1,670 -1.1%$16,740 +0.9%
    2005$1,689 +9.1%$16,590
    2004$1,547 +2.8%$16,590
    2003$1,506 +1.8%$16,590 +3.6%
    2002$1,479 -2.9%$16,020 +6.5%
    2001$1,523 +4.4%$15,040
    2000$1,458 $15,040
    Find assessor info on the county website

    Neighborhood: 80123

    Nearby schools

    GreatSchools rating
    Schools provided by the listing agent
    • Elementary: Dutch Creek
    • Middle: Ken Caryl
    • High: Columbine
    • District: Jefferson County R-1

    Source: REcolorado as distributed by MLS GRID. This data may not be complete. We recommend contacting the local school district to confirm school assignments for this home.

    Get a cash offer in 3 minutes
    Find out how much your home could sell for in as little as 3 minutes with a no-obligation cash offer.
    Estimated market value
    $463,800
    Get a cash offer in 3 minutes
    Find out how much your home could sell for in as little as 3 minutes with a no-obligation cash offer.
    Estimated market value
    $463,800