Skip main navigation
Off market
  • $484,000

    7500 W Coal Mine Ave APT F, Littleton, CO 80123

    2beds
    2,595sqft
    Townhouse
    Built in 1998
    1,350 Square Feet Lot
    $484,000 Zestimate®
    $187/sqft
    $3,093 Estimated rent

    Home value

    $484,000

    $460,000 - $508,000

    $3,093/mo

    Zestimate® history
    Loading
    Loading...

    Owner options

    List your home for rent

    $3,093/mo

    Rent Zestimate®

    Find your next renter with Zillow Rental Manager. Plus, with online applications, you can quickly screen prospective tenants – for free.

    Learn more

    $3,093/mo

    Rent Zestimate®

    Refinance and save

    $3,066/mo

    Est. payment

    Refinancing to a lower rate could help reduce your monthly payments and save thousands over the life of the loan.

    See today's rates

    $3,066/mo

    Est. payment

    Explore your selling options

    Work with a Zillow partner agent

    Leverage their expertise and Zillow's premium Showcase listings to get your home seen by more buyers.

    Get started

    List with your own agent

    Get your home in front of millions of buyers by listing it on Zillow.

    Learn how to do it

    Sell it yourself

    Take full control of how buyers see your home on Zillow by listing For Sale by Owner (FSBO).

    List your home

    What's special

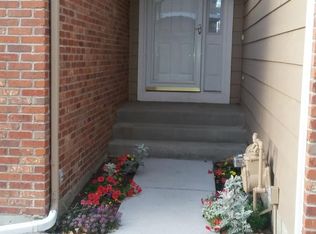
    A Welcoming front porch leads into this Open Floor plan which lives like a single family home. Updated kitchen with new SS appliances, Solid granite counters, beautiful cabinets, & updated lighting. Spacious great room overlooking greenbelt, Large dining room with 3-sided fireplace between the two rooms & opens to the deck with LP gas line for the BBQ grill. Skylights & large windows with new shutters bring in natural light. Master suite with solar tube light & fireplace. Large bedrooms upstairs with remodeled bathrooms, Steam showers in both the master and basement bathrooms, Redwood Sauna in basement, NEW 50 gal water heater 2020 & new ejector pump 2019. Walkout basement with sitting area on patio overlooking greenbelt. Family room with built-in's in the basement and lots of storage. Plus an attached 2 car PRISTINE finished garage with an epoxy floor, storage and ceiling fan. Welcome home! Showings start 9-12-20

    This property is not currently displayed as for sale or rent on Zillow. This may be different from what's on other websites or public sources.

    Facts & features

    Interior

    Bedrooms & bathrooms
    • Bedrooms: 2
    • Bathrooms: 4
    • Full bathrooms: 1
    • 3/4 bathrooms: 2
    • 1/2 bathrooms: 1
    Heating
    • Forced air
    Cooling
    • Central
    Appliances
    • Included: Dishwasher, Garbage disposal, Microwave, Refrigerator
    • Laundry: In Unit, Sink
    Features
    • Ceiling Fan(s), Pantry, Sauna, Walk-In Closet(s), Vaulted Ceiling(s), Granite Counters, Breakfast Nook, Eat-in Kitchen, Built-in Features, Open Floorplan, Master Suite, Smoke Free, Solid Surface Counters, Marble Counters
    • Flooring: Tile, Carpet, Linoleum / Vinyl
    • Windows: Double Pane Windows, Window Coverings, Skylight(s), Window Treatments
    • Basement: Finished
    • Has fireplace: Yes
    • Fireplace features: Gas, Insert, Great Room, Master Bedroom, Gas Log, Circulating
    • Common walls with other units/homes: 2+ Common Walls, No One Below, No One Above
    Interior area
    • Total interior livable area: 2,595 sqft
    • Finished area below ground: 816.00

    Property

    Parking
    • Total spaces: 2
    • Parking features: Garage - Attached
    Features
    • Entry level: 1
    • Entry location: Exterior Access
    • Patio & porch: Deck, Patio, Covered, Front Porch
    • Exterior features: Wood, Brick
    • Spa features: Steam Room
    Lot
    • Size: 1,350 Square Feet
    • Features: Cul-de-Sac, Greenbelt
    Details
    • Parcel number: 5926102192
    • Zoning description: P-D
    • Other equipment: Gas Valve

    Construction

    Type & style
    • Home type: Townhouse
    Materials
    • Frame
    • Roof: Composition
    Condition
    • Year built: 1998

    Utilities & green energy

    • Sewer: Public Sewer
    • Water: Public

    Community & HOA

    HOA
    • Has HOA: Yes
    • Amenities included: Parking
    • Services included: Snow Removal, Trash, Maintenance Grounds, Insurance, Water, Cable TV, Sewer, Maintenance Structure, Recycling, Capital Reserves, Irrigation Water
    • HOA fee: $240 monthly
    Location
    • Region: Littleton

    Financial & listing details

    • Price per square foot: $187/sqft
    • Tax assessed value: $616,250
    • Annual tax amount: $3,227
    • Road surface type: Paved

    Price history

    DateEventPrice
    11/12/2020Sold$425,000+1.7%$164/sqft
    Source: Public Record Report a problem
    9/15/2020Pending sale$418,000$161/sqft
    Source: Coldwell Banker Residential 18 #7315925 Report a problem
    9/10/2020Listed for sale$418,000+67.2%$161/sqft
    Source: Coldwell Banker Residential 18 #7315925 Report a problem
    10/23/2008Sold$250,000-4.8%$96/sqft
    Source: Public Record Report a problem
    8/23/2008Listed for sale$262,500+17.2%$101/sqft
    Source: Listhub #685248 Report a problem
    8/18/1998Sold$223,982$86/sqft
    Source: Public Record Report a problem

    Public tax history

    YearProperty taxesTax assessment
    2025$3,227 -0.2%$38,515 +20.2%
    2024$3,234 +12.7%$32,051
    2023$2,870 -1.5%$32,051 +14.8%
    2022$2,914 +40.7%$27,921 -2.8%
    2021$2,071 $28,724 +4%
    2020$2,071 +1.2%$27,629
    2019$2,045 -14.7%$27,629 +18.5%
    2018$2,398 $23,310
    2017$2,398 +6.5%$23,310 +0.7%
    2016$2,251 $23,140
    2015$2,251 +22.3%$23,140 +28.6%
    2014$1,840 +0.3%$17,998
    2013$1,835 +2%$17,998 -0.7%
    2012$1,799 -2%$18,133
    2011$1,836 -0.1%$18,133 -2.7%
    2010$1,838 +0.4%$18,630
    2009$1,831 +0.3%$18,630 +0.6%
    2008$1,825 -3.2%$18,520
    2007$1,885 +0.1%$18,520 -1.9%
    2006$1,884 -3.1%$18,880 -1.2%
    2005$1,944 +9.1%$19,100
    2004$1,781 +3.3%$19,100
    2003$1,724 +1.8%$19,100 +4.1%
    2002$1,693 -10.5%$18,340 -1.9%
    2001$1,892 +4.4%$18,690
    2000$1,812 $18,690
    Find assessor info on the county website

    Neighborhood: 80123

    Nearby schools

    GreatSchools rating
    Schools provided by the listing agent
    • Elementary: Dutch Creek
    • Middle: Ken Caryl
    • High: Columbine
    • District: Jefferson County R-1

    Source: The MLS. This data may not be complete. We recommend contacting the local school district to confirm school assignments for this home.

    Get a cash offer in 3 minutes
    Find out how much your home could sell for in as little as 3 minutes with a no-obligation cash offer.
    Estimated market value
    $484,000
    Get a cash offer in 3 minutes
    Find out how much your home could sell for in as little as 3 minutes with a no-obligation cash offer.
    Estimated market value
    $484,000