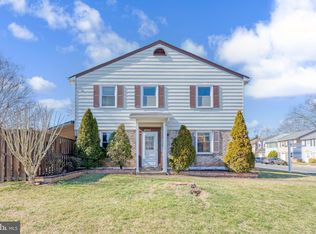
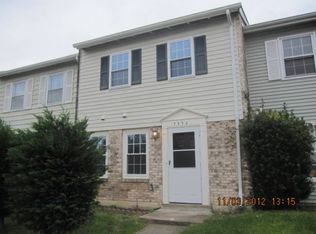
Escape to your charming Manassas townhome Nestled in the heart of Manassas, 7500 Whitehall Drive offers a perfect blend of modern comfort and classic charm. This bright, end-unit townhome is your gateway to convenient suburban living, with easy access to city amenities and a peaceful, private retreat right outside your back door. Key features: Bright and airy living: Natural light floods the main level, highlighting the spacious living room and creating a warm, inviting atmosphere for relaxation and entertaining. A new sliding door provides seamless indoor-outdoor living, connecting you to your private patio and yard. The cozy kitchen is equipped with new updated appliances, freshly painted cabinets, and tiled floors, making meal prep a breeze. The adjacent dining room offers the perfect space for sharing meals and making memories with many windows to bring in natural lights. Personalized comfort: The upper level features three spacious bedrooms, each designed to be a peaceful escape from the day's hustle and bustle. The shared full bath is conveniently located and easily accessible. Private outdoor haven: Step out onto your covered patio and enjoy your large, fenced-in backyard, a perfect setting for summer barbecues, gardening, or simply unwinding in the fresh air. A large storage shed keeps all your outdoor gear organized and out of sight. Move-in ready: This lovely home has been meticulously updated with new paint, brand-new carpeting, a new sliding door, new water heater and a new ac units. It's ready for you to move in and start making making this your home. Embrace the neighborhood. This residence is part of the desirable Stoneridge subdivision, known for its community feel and convenient location. Step into your new home today! Don't miss the chance to live in this fantastic Manassas property. It's an inviting home that promises a comfortable and convenient lifestyle for years to come. Property Overview Welcome to this charming and move-in-ready end-unit townhome in the desirable Stoneridge subdivision of Manassas, VA. Built in 1976, this traditional two-level home offers 1,320 square feet of comfortable living space. Featuring 3 bedrooms and 1.5 bathrooms, it is the perfect place to call home. Interior Features Spacious Layout: The main level features a large living room with a sliding glass door leading to a covered patio and a separate dining room with elegant tile entry. Cozy Kitchen: The kitchen includes a stacked washer and dryer for added convenience. Comfortable Bedrooms: The upper level contains three spacious bedrooms and a shared full bathroom. Storage: A large closet and an even larger outdoor shed provide ample storage space. Updated Interiors: This home features brand new carpet and fresh paint throughout, new appliances, new water heater and a new HVAC unit. Exterior and Community Amenities Fenced Yard: Enjoy a large, fully fenced-in backyard, perfect for outdoor activities or for pets. Parking: The property comes with two reserved parking spaces right in front of the unit. Ideal Location: The Stoneridge community is in the Osbourn Park High School pyramid and offers easy access to shopping and dining. Neighborhood Amenities: The area includes tot lots and a playground. Lease Terms HOA Included: The HOA fee covers common area maintenance, trash removal, and parking fees. Pet Policy: Pets are allowed with no restrictions, though a pet fee may apply. Tenant Responsibilities: All utilities are the tenant's responsibility. Rental Requirements Rental Application: Prospective tenants must submit a rental application for consideration. Lease Term: A one-year lease is required. Credit/Background Check: A credit and background check is mandatory for all applicants.
This property is not currently displayed as for sale or rent on Zillow. This may be different from what's on other websites or public sources.