Skip main navigation
Off market
  • $610,500

    7500 Widgeon Way, Fair Oaks, CA 95628

    3beds
    1,667sqft
    SingleFamily
    Built in 1969
    7,840 Square Feet Lot
    $610,500 Zestimate®
    $366/sqft
    $2,937 Estimated rent

    Home value

    $610,500

    $580,000 - $641,000

    $2,937/mo

    Zestimate® history
    Loading
    Loading...

    Owner options

    List your home for rent

    $2,937/mo

    Rent Zestimate®

    Find your next renter with Zillow Rental Manager. Plus, with online applications, you can quickly screen prospective tenants – for free.

    Learn more

    $2,937/mo

    Rent Zestimate®

    Refinance and save

    $3,868/mo

    Est. payment

    Refinancing to a lower rate could help reduce your monthly payments and save thousands over the life of the loan.

    See today's rates

    $3,868/mo

    Est. payment

    Explore your selling options

    Work with a Zillow partner agent

    Leverage their expertise and Zillow's premium Showcase listings to get your home seen by more buyers.

    Get started

    List with your own agent

    Get your home in front of millions of buyers by listing it on Zillow.

    Learn how to do it

    Sell it yourself

    Take full control of how buyers see your home on Zillow by listing For Sale by Owner (FSBO).

    List your home

    What's special

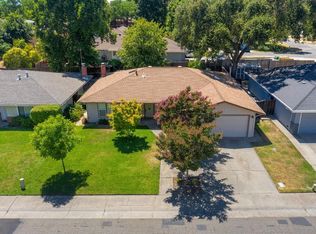
    Welcome to this fully remodeled light & bright 3-bedroom 2 bath home nestled in a quiet neighborhood on a large private corner lot Step into this single-story home and you instantly fall in love with all of the tasteful updates & floor plan. The open kitchen features newer cabinets, stainless steel appliances, recessed lighting, granite counters, and a breakfast bar all overlooking the family room and covered backyard patio. Great for entertaining. The spacious living room is the perfect place to relax in front of a warm fire. The master bedroom features a spacious walk-in closet with ample custom storage, lots of windows, and a remodeled master bath with dual sinks. Other recent updates include newer windows, flooring, paint, roof, and furnace. Outside, the corner lot borders a dead-end street giving you ultimate privacy and a potential for RV/boat parking. You'll enjoy the beautiful front yard landscaping, which includes a variety of rose bushes that simply thrive on this sunny lot. Of course, don't miss the large over-sized shed which can be anything from a workshop to playhouse. Close to Schools, Parks, Shops and the American River. This is definitely one you won’t want to miss!

    This property is off market, which means it's not currently listed for sale or rent on Zillow. This may be different from what's available on other websites or public sources.

    Facts & features

    Interior

    Bedrooms & bathrooms
    • Bedrooms: 3
    • Bathrooms: 2
    • Full bathrooms: 2
    Heating
    • Forced air, Other, Gas
    Cooling
    • Central
    Appliances
    • Included: Dishwasher, Garbage disposal, Range / Oven
    Features
    • Flooring: Carpet, Laminate
    • Has fireplace: Yes
    Interior area
    • Total interior livable area: 1,667 sqft

    Property

    Parking
    • Total spaces: 2
    • Parking features: Garage - Attached
    Features
    • Exterior features: Stucco, Brick
    • Has view: Yes
    • View description: Territorial
    Lot
    • Size: 7,840 sqft
    Details
    • Additional structures: Workshop Building, Storage
    • Parcel number: 24203810210000

    Construction

    Type & style
    • Home type: SingleFamily
    Materials
    • wood frame
    • Roof: Composition
    Condition
    • Year built: 1969

    Utilities & green energy

    • Sewer: In & Connected
    • Utilities for property: All Public

    Community & neighborhood

    Location
    • Region: Fair Oaks

    Other

    Other facts
    • Property Subtype 1: 1 House on Lot
    • Air: Central
    • Baths Other: Tub w/Shower Over, Window
    • Construction: Wood, Frame
    • Dining Description: Dining/Family Combo, Dining Bar
    • Energy Features: Ceiling Fan(s), Dual Pane Full, Thermostat
    • Foundation: Concrete Slab
    • Fireplace Desc: Wood Burning
    • Heat: Central
    • Improvements: Street Lights, Sidewalk/Curb/Gutter
    • Kitchen Appliances: Oven Elec B/I, Hood Over Range
    • Kitchen Description: Counter Granite, Pantry Closet, Kitchen/Family Combo
    • Landscape: Fenced Back, Sprinkler Auto F&R, Back, Front, Wood Fence
    • Laundry Description: 220 Volt Hook-Up, Cabinets, Inside Room, Gas Hook-Up, Space For Frzr/Refr
    • Master Bath: Double Sinks, Shower Stall(s), Closet Walk-In, Window, Sitting Area
    • Roof Description: Comp Shingle
    • Sewer: In & Connected
    • Site Description: Level, View Local, Shape Regular, Trees Few
    • Subtype Description: Detached
    • Utilities: All Public
    • Domestic Water: Public District
    • Equipment: Window Furnishings, Gas Water Heater
    • Features Misc: Front Porch
    • Road Description: Public Maintained
    • Room Description: Master Suite, Great Room Concept, Living Room
    • Other Structures: Workshop Building, Storage
    • Master Bedroom: Ground Floor

    Price history

    DateEventPrice
    6/7/2019Sold$435,000-0.9%$261/sqft
    Source: MetroList Services of CA #19022498 Report a problem
    5/9/2019Pending sale$439,000$263/sqft
    Source: Keller Williams Realty Folsom #19022498 Report a problem
    5/7/2019Price change$439,000-2.4%$263/sqft
    Source: Keller Williams Realty Folsom #19022498 Report a problem
    4/10/2019Listed for sale$450,000+18.4%$270/sqft
    Source: Keller Williams Realty Folsom #19022498 Report a problem
    6/13/2006Sold$380,000+49.6%$228/sqft
    Source: Public Record Report a problem
    9/4/2002Sold$254,000+89.6%$152/sqft
    Source: MetroList Services of CA #152213482 Report a problem
    9/17/1996Sold$134,000$80/sqft
    Source: Public Record Report a problem

    Public tax history

    YearProperty taxesTax assessment
    2025$6,321 +0.8%$526,863 +2%
    2024$6,271 +3%$516,533 +2%
    2023$6,087 +9.1%$506,406 +10.7%
    2022$5,582 +2%$457,261 +2%
    2021$5,472 +1.5%$448,296 +1%
    2020$5,393 +2.7%$443,700 +3.7%
    2019$5,251 +4.2%$427,723 +4%
    2018$5,038 +5.9%$411,273 +7%
    2017$4,758 +13.3%$384,368 +8%
    2016$4,201 +9.5%$355,897 +7%
    2015$3,838 $332,615 +2%
    2014$3,838 $326,093 +20%
    2013-- $271,744 +11%
    2012-- $244,816 -4%
    2011-- $255,019 -7%
    2010-- $274,215 -18.4%
    2008-- $336,048 -6.8%
    2007-- $360,468 +33.9%
    2006-- $269,193 +2%
    2005-- $263,915 +2%
    2004-- $258,741 +1.9%
    2003-- $254,000 +71.9%
    2002-- $147,730 +2%
    2001-- $144,834 +2%
    2000-- $141,995

    Find assessor info on the county website

    Neighborhood: 95628

    Nearby schools

    GreatSchools rating
    Schools provided by the listing agent
    • Elementary: San Juan
    • Middle: San Juan
    • High: San Juan

    Source: The MLS. This data may not be complete. We recommend contacting the local school district to confirm school assignments for this home.

    Get a cash offer in 3 minutes
    Find out how much your home could sell for in as little as 3 minutes with a no-obligation cash offer.
    Estimated market value
    $610,500
    Get a cash offer in 3 minutes
    Find out how much your home could sell for in as little as 3 minutes with a no-obligation cash offer.
    Estimated market value
    $610,500