Phenomenal light filled top floor penthouse unit right in the heart of downtown Bethesda. Directly across from Metro at The Chase, an amenity rich residence offering the best living available. Terrific value with newly remodeled bath, added recessed lighting, and hardwood floors. Gourmet kitchen with stainless steel appliances and granite countertops. Washer/Dryer in unit. High 12’ ceiling and largest size balcony with spectacular view and attached storage. Spacious bedroom with ample closet space and ultra grade carpeting. This pet friendly building also has a beautiful outdoor pool and common grounds, hot tub, tennis courts, and community gazebos with BBQ grills. Underground parking garage with one spot, business center, 24-hour front desk concierge and security all included. You will love the proximity to all the restaurants, shops, art galleries, and night life.
Sold for $419,000
$419,000
7500 Woodmont Ave #S1212, Bethesda, MD 20814
1beds
724sqft
Condominium
Built in 1989
-- sqft lot
$400,800 Zestimate®
$579/sqft
$2,269 Estimated rent
Home value
$400,800
$377,000 - $425,000
$2,269/mo
Zestimate® history
Owner options
List your home for rent
$2,269/mo
Rent Zestimate®
Find your next renter with Zillow Rental Manager. Plus, with online applications, you can quickly screen prospective tenants – for free.
$2,269/mo
Rent Zestimate®
Refinance and save
$2,600/mo
Est. payment
Refinancing to a lower rate could help reduce your monthly payments and save thousands over the life of the loan.
$2,600/mo
Est. payment
Explore your selling options
Work with a Zillow partner agent
Leverage their expertise and Zillow's premium Showcase listings to get your home seen by more buyers.
Get startedList with your own agent
Get your home in front of millions of buyers by listing it on Zillow.
Learn how to do itSell it yourself
Take full control of how buyers see your home on Zillow by listing For Sale by Owner (FSBO).
List your homeWhat's special
Common groundsBeautiful outdoor poolTennis courtsNewly remodeled bathRecessed lightingHardwood floorsBbq grills
Zillow last checked:
Listing updated:
Listed by:
Marc Infeld 240-355-5487,
Long & Foster Real Estate, Inc.
Bought with:
Yessenia Nieves, SP200205692
Compass
Sina Mollaan, 581720
Compass
Source: Bright MLS,MLS#: MDMC2098558
Facts & features
Interior
Bedrooms & bathrooms
- Bedrooms: 1
- Bathrooms: 1
- Full bathrooms: 1
- Main level bathrooms: 1
- Main level bedrooms: 1
Rooms
- Room types: Living Room, Kitchen
Basement
- Area: 0
Heating
- Forced Air, Natural Gas
Cooling
- Central Air, Electric
Appliances
- Included: Microwave, Dishwasher, Disposal, Dryer, Exhaust Fan, Oven/Range - Gas, Refrigerator, Stainless Steel Appliance(s), Washer, Water Heater, Gas Water Heater
- Laundry: In Unit
Features
- Combination Dining/Living, Open Floorplan, Kitchen - Gourmet, Recessed Lighting, Upgraded Countertops
- Flooring: Carpet, Wood
- Windows: Window Treatments
- Has basement: No
- Has fireplace: No
Interior area
- Total structure area: 724
- Total interior livable area: 724 sqft
- Finished area above ground: 724
- Finished area below ground: 0
Property
Parking
- Total spaces: 1
- Parking features: Garage Faces Side, Inside Entrance, Underground, Garage
- Garage spaces: 1
Accessibility
- Accessibility features: Accessible Elevator Installed
Features
- Levels: One
- Stories: 1
- Exterior features: Barbecue, Extensive Hardscape, Tennis Court(s)
- Pool features: Community
Details
- Additional structures: Above Grade, Below Grade
- Parcel number: 160703566836
- Zoning: R
- Special conditions: Standard
Construction
Type & style
- Home type: Condo
- Architectural style: Traditional
- Property subtype: Condominium
- Attached to another structure: Yes
Materials
- Brick
Condition
- New construction: No
- Year built: 1989
Utilities & green energy
- Sewer: Public Sewer
- Water: Public
Community & HOA
Community
- Condo and coop fee: $510 monthly
- Subdivision: Downtown Bethesda
HOA
- Has HOA: No
- Amenities included: Common Grounds, Concierge, Elevator(s), Spa/Hot Tub, Picnic Area, Pool, Security, Tennis Court(s)
- Services included: Common Area Maintenance, Maintenance Structure, Insurance, Management, Pool(s), Snow Removal, Trash
- HOA name: The Chase
Location
- Region: Bethesda
Financial & listing details
- Price per square foot: $579/sqft
- Tax assessed value: $379,000
- Annual tax amount: $4,484
- Date on market: 6/30/2023
- Listing agreement: Exclusive Right To Sell
- Ownership: Condominium
Price history
| Date | Event | Price |
|---|---|---|
| 9/1/2023 | Sold | $419,000-0.2%$579/sqft |
Source:  Bright MLS #MDMC2098558 Report a problem Bright MLS #MDMC2098558 Report a problem | ||
| 8/12/2023 | Pending sale | $419,900$580/sqft |
Source: Bright MLS #MDMC2098558 Report a problem | ||
| 7/19/2023 | Contingent | $419,900$580/sqft |
Source: Bright MLS #MDMC2098558 Report a problem | ||
| 6/30/2023 | Listed for sale | $419,900+1.8%$580/sqft |
Source: Bright MLS #MDMC2098558 Report a problem | ||
| 7/1/2015 | Sold | $412,500-4.1%$570/sqft |
Source: Public Record Report a problem | ||
| 6/8/2015 | Pending sale | $429,999$594/sqft |
Source: CES Realty Group LLC #MC8594701 Report a problem | ||
| 5/16/2015 | Listed for sale | $429,999+11.7%$594/sqft |
Source: CES Realty Group LLC #MC8594701 Report a problem | ||
| 5/16/2012 | Listing removed | $385,000$532/sqft |
Source: Long & Foster Real Estate #MC7779692 Report a problem | ||
| 3/28/2012 | Price change | $385,000-3.5%$532/sqft |
Source: Long & Foster Real Estate #MC7779692 Report a problem | ||
| 2/24/2012 | Listed for sale | $399,000$551/sqft |
Source: Long & Foster Real Estate #MC7779692 Report a problem | ||
Public tax history
| Year | Property taxes | Tax assessment |
|---|---|---|
| 2025 | $3,710 -15% | $379,000 |
| 2024 | $4,363 -0.1% | $379,000 |
| 2023 | $4,367 -2% | $379,000 -6.2% |
| 2022 | $4,458 +3.1% | $404,000 +3% |
| 2021 | $4,325 +3% | $392,333 +3.1% |
| 2020 | $4,200 +3.2% | $380,667 +3.2% |
| 2019 | $4,069 -0.2% | $369,000 |
| 2018 | $4,076 -3.2% | $369,000 |
| 2017 | $4,211 +37.3% | $369,000 |
| 2016 | $3,068 | $369,000 +1.8% |
| 2015 | $3,068 | $362,333 +1.9% |
| 2014 | $3,068 | $355,667 +1.9% |
| 2013 | -- | $349,000 |
| 2012 | -- | $349,000 |
| 2011 | -- | $349,000 -9.4% |
| 2010 | -- | $385,000 +1.3% |
| 2009 | -- | $380,000 |
| 2008 | -- | $380,000 |
| 2007 | -- | -- |
Find assessor info on the county website
Neighborhood: Arlington North
Nearby homes
- $665,0002 bd2 ba1.1k sqft7500 Woodmont Ave #S306, Bethesda, MD 20814Sold
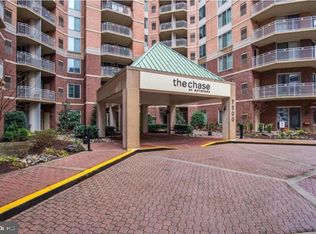
- $343,0001 bd1 ba777 sqft7500 Woodmont Ave #S210, Bethesda, MD 20814Sold

- $552,5002 bd2 ba1k sqft7500 Woodmont Ave #SL06, Bethesda, MD 20814Sold

- $670,0002 bd2 ba1.1k sqft7500 Woodmont Ave #S307, Bethesda, MD 20814Sold
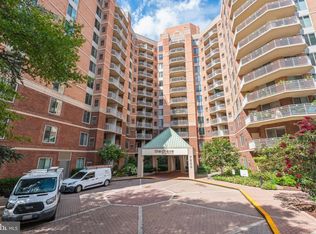
- $485,0002 bd1 ba869 sqft7500 Woodmont Ave #S321, Bethesda, MD 20814Sold
- $431,0001 bd1 ba777 sqft7500 Woodmont Ave #S410, Bethesda, MD 20814Sold
- $725,0002 bd2 ba1.1k sqft7500 Woodmont Ave #S817, Bethesda, MD 20814Sold
- $667,0002 bd2 ba1.1k sqft7500 Woodmont Ave #S1007, Bethesda, MD 20814Sold
Nearby schools
GreatSchools rating
- 9/10Bethesda Elementary SchoolGrades: K-5Distance: 0.3 mi
- 9/10Westland Middle SchoolGrades: 6-8Distance: 1.8 mi
- 8/10Bethesda-Chevy Chase High SchoolGrades: 9-12Distance: 0.4 mi
Schools provided by the listing agent
- Elementary: Bethesda
- Middle: Westland
- High: Bethesda-chevy Chase
- District: Montgomery County Public Schools
Source: Bright MLS. This data may not be complete. We recommend contacting the local school district to confirm school assignments for this home.
Get a cash offer in 3 minutes
Find out how much your home could sell for in as little as 3 minutes with a no-obligation cash offer.
Estimated market value
$400,800
Get a cash offer in 3 minutes
Find out how much your home could sell for in as little as 3 minutes with a no-obligation cash offer.
Estimated market value
$400,800
- Maryland
- Montgomery County
- Bethesda
- 20814
- Arlington North
- 7500 Woodmont Ave Unit S1212
Nearby cities
Nearby neighborhoods
Nearby zip codes
Other Bethesda Topics
