Skip main navigation
For sale
  • $47,999

    7501 142nd Ave #445, Largo, FL 33771

    2beds
    --sqft
    Manufactured Home
    Built in 1980
    -- sqft lot
    $-- Zestimate®
    $--/sqft
    $-- HOA

    What's special

    Granite half wallGranite countertopMetal roofCovered porchLarge lot areaCeiling fanSoft spots in subfloor
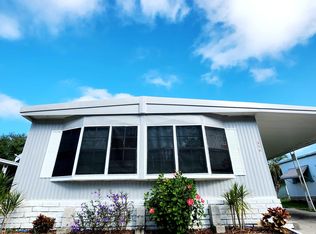
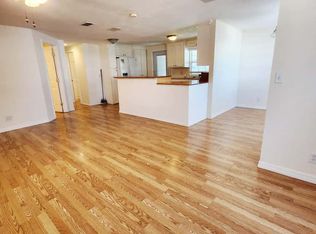
    ADDRESS 7501 42 North Largo Florida 33771 Lot 445 YEAR MODEL AND SIZE 1980 24 by 51 1225 square feet plus additional 600 square feet enclosed porch under roof DESCRIPTION Handyman special Priced to sell Motivated seller Ready to move as soon as possible Soft spots in flooring need repair Needs cosmetic updates Home being sold as is Large floor plan with potential to convert into three four or five bedrooms INTERIOR FEATURES Custom laminate flooring throughout Soft spots in subfloor need replacement in some areas Front florida room includes custom ceiling fan trim and blinds Kitchen includes wood look countertops stainless steel microwave black stove and refrigerator Custom cabinets with island and extra storage space Dining room and living room feature laminate flooring Washer and dryer hookups under roof in attached shed area Ample natural light and open layout ready for full remodel or expansion MASTER BEDROOM Built in custom his and hers storage center Laminate flooring Ceiling fan Closet space with extra shelving Master bath in room BEDROOM TWO Laminate flooring Closet and storage space Windows for natural lighting MASTER BATHROOM Custom tile floors Tub and shower combination with faucet and shower head Granite countertop and granite half wall Custom cabinets Mirror with closet BATHROOM TWO Standard layout ready for updates and finishing touches GENERAL INTERIOR Panel and drywall mix Paint and cosmetic updating needed Spacious design with potential conversion options Front floor room connects by custom sliding doors to porch and workshop area EXTERIOR FEATURES Vinyl siding brown exterior with white trim Metal roof Hurricane shutters and regular shutters Mini split air conditioning systems Wall air conditioning unit No central air or heat package Covered porch under roof 12 by 51 adding 600 square feet under roof Custom eight foot sliding doors leading to shop and workshop area Attached shed under roof with washer and dryer hookups screened on right side Ample space for workshop and storage Large lot area for outdoor use WHISPERING PINES LARGO FLORIDA AMENITIES All age family community Clubhouse and swimming pool Shuffleboard courts Picnic and grill area Pet friendly sections available Resident activities and gatherings Well maintained streets and community areas Close to shopping restaurants beaches and public transportation PARK REQUIREMENTS AND BUYER INFORMATION All serious buyers must have a 1000 deposit payable by check money order or wire to escrow account All serious buyers must complete park application for approval No felonies No evictions No bankruptcies or foreclosures in last five to seven years 620 credit score or higher Provable income required Rental or mortgage verification for last 12 months required If relocation or financial issues exist some buyers may prepay lot rent for three to twelve months at park management discretion Approval not guaranteed determined by park management only home will not last
    266 days
    |
    160
    |
    6
    |

    Zillow last checked:

    Listing updated:

    Listed by:

    Kenny Emery 727-222-2175,

    IRIMAX FINANCIAL LLC,

    Mike Kinney 727-710-7870

    Source: My State MLS,MLS#: 11596114

      Facts & features

      Interior

      Bedrooms & bathrooms
      • Bedrooms: 2
      • Bathrooms: 2
      • Full bathrooms: 2
      Rooms
      • Room types: Den, Dining Room, En Suite, Family Room, First Floor Bathroom, First Floor Master Bedroom, Kitchen, Laundry Room, Living Room, Master Bedroom, Private Guest Room, Study
      Kitchen
      • Features: Open, Laminate Counters
      Basement
      • Area: 0
      Heating
      • Electric, Hot Water
      Cooling
      • Central
      Appliances
      • Included: Refrigerator, Oven, Water Heater
      Features
      • Laundry
      • Flooring: Laminate, Tile
      • Has basement: No
      • Has fireplace: No
      Interior area
      • Total structure area: 1,225
      • Finished area above ground: 1,225

      Property

      Features
      • Patio & porch: Patio, Covered Porch, Screened Porch, Deck
      • Exterior features: Outdoor Shower, Tennis Court(s)
      • Has private pool: Yes
      • Pool features: Heated, In Ground
      • Has view: Yes
      • View description: Pond, Street
      • Has water view: Yes
      • Water view: Pond
      • Waterfront features: Pond
      Lot
      • Features: Pool, Trees, Near Bus, Near Train
      Details
      • Additional structures: Shed(s), Guest House, Pool House, Workshop
      • On leased land: Yes
      • Lease amount: $881

      Construction

      Type & style
      • Home type: MobileManufactured
      • Property subtype: Manufactured Home
      Materials
      • Vinyl Siding
      • Roof: Metal
      Condition
      • New construction: No
      • Year built: 1980

      Utilities & green energy

      • Electric: Amps(0)
      • Sewer: Community
      • Water: Community

      Community & HOA

      Community
      • Features: Gym, Pool, Clubhouse, Laundry, Playground, Recreation Room, Storage, Security, Tennis Court
      HOA
      • Has HOA: No
      • Amenities included: Gym, Pool, Clubhouse, Laundry, Pets Allowed, Playground, Recreation Room, Storage, Security, Tennis Court
      Location
      • Region: Largo

      Financial & listing details

      • Date on market: 10/25/2025
      • Date available: 10/22/2025
      • Listing agreement: Exclusive
      Kenny Emery

      Kenny Emery

      (727) 222-2175

      By pressing Contact Agent, you agree that the real estate professional identified above may call/text you about your search, which may involve use of automated means and pre-recorded/artificial voices. You don't need to consent as a condition of buying any property, goods, or services. Message/data rates may apply. You also agree to our Terms of Use. Zillow does not endorse any real estate professionals. We may share information about your recent and future site activity with your agent to help them understand what you're looking for in a home.

        Estimated market value

        Not available

        Estimated sales range

        Not available

        Not available

        Price history

        DateEventPrice
        1/7/2026Price change$47,999-5.9%
        Source: My State MLS #11596114 Report a problem
        1/4/2026Price change$50,999-5.6%
        Source: My State MLS #11596114 Report a problem
        10/25/2025Listed for sale$53,999
        Source: My State MLS #11596114 Report a problem

        Public tax history

        Tax history is unavailable.

        Monthly payment

        Estimated monthly payment$1,822
        All calculations are estimates and provided by Zillow, Inc. for informational purposes only. Actual amounts may vary.
        HOA fees may include property taxes on listings classified as Co-Ops. Contact the listing agent and/or owner for fee details.
        Mortgage interest rates are dependent on a number of factors, including credit score, down payment, and repayment length. Interest rate data provided by Zillow Group Marketplace, Inc. as of 1/1/1970 from various mortgage lenders with which we have lead or other similar arrangements; the Estimated Payment is an average of those rates.
        See how much you could borrow to make a competitive offer.

        Climate risks

        Neighborhood: 33771

        Getting around

        33 / 100
        Car-Dependent
        31 / 100
        Some Transit
        39 / 100
        Somewhat Bikeable

        Nearby schools

        GreatSchools rating

        Similar homes