Skip main navigation
Closed
  • $430,000

    7501 152nd Ln NE, Columbus, MN 55025

    4beds
    2,338sqft
    Single Family Residence
    Built in 1977
    2.09 Acres Lot
    $457,800 Zestimate®
    $184/sqft
    $2,765 Estimated rent

    Home value

    $457,800

    $430,000 - $490,000

    $2,765/mo

    Zestimate® history
    Loading
    Loading...

    Owner options

    List your home for rent

    $2,765/mo

    Rent Zestimate®

    Find your next renter with Zillow Rental Manager. Plus, with online applications, you can quickly screen prospective tenants – for free.

    Learn more

    $2,765/mo

    Rent Zestimate®

    Refinance and save

    $2,622/mo

    Est. payment

    Refinancing to a lower rate could help reduce your monthly payments and save thousands over the life of the loan.

    See today's rates

    $2,622/mo

    Est. payment

    Explore your selling options

    Work with a Zillow partner agent

    Leverage their expertise and Zillow's premium Showcase listings to get your home seen by more buyers.

    Get started

    List with your own agent

    Get your home in front of millions of buyers by listing it on Zillow.

    Learn how to do it

    Sell it yourself

    Take full control of how buyers see your home on Zillow by listing For Sale by Owner (FSBO).

    List your home

    What's special

    Wood-burning stoveGorgeous barn doorBig welcoming entryway
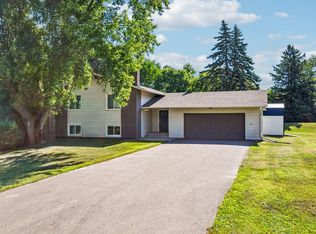

    Welcome to your new home, set on just over 2 acres of beautifully landscaped land right in the heart of Columbus! This home is full of surprises, offering so much more than you'd expect. Outside you'll find a 4-foot deep, crystal-clear pool—ideal for cooling off on those warm summer days. There's a custom-built deck around the pool with plenty of space to lounge with friends or catch some rays. The property also features a massive 37ft x 25ft sport court, great for basketball games or shooting hockey pucks. Whether you want to stay active or just simply relax, this home has outdoor options for everyone! The exterior of the home was freshly painted and you’ll notice how fresh the curb appeal is! As you head inside, you’ll quickly realize this isn’t your average bi-level home. The big, welcoming entryway makes a great first impression. With a gorgeous barn door that opens to the coat closet and the size of the space, it’s both functional and welcoming. There's plenty of room for guests to kick off their shoes and settle in.The main level has been recently painted with a neutral color to easily match any style you have in mind. The kitchen is a showstopper! Not only is there an abundance of counterspace and cabinet space for cooking and storage but there is an organizational space to house your electronics, bills, and family calendars! The 6 seat custom-built dining table (that stays with the house) was curated for this informal dining space. The lower level space is full of possibilities! Picture yourself on a chilly winter night, warming up by the wood-burning stove and watching a movie. The tiled area was once used as a home gym, so if you’re into working out at home, it’s ready for you! Or, if you prefer, turn it into the ultimate game room—poker table, pool table, or whatever fun setup you can imagine. Have some peace of mind knowing that both the furnace and water heater were installed in 2021. Plus, a brand-new septic system will be installed within the month ensuring it’s compliance at the sellers expense. A brand new roof was just installed 9/28/24 and two new windows are being installed soon as well! This home is more than just a place to live—it’s a place to play, make memories, relax, and enjoy yourself! Don't miss your chance to make it yours!

    Zillow last checked:

    Listing updated:

    Listed by:

    Jamie Rooney 651-270-4002,

    eXp Realty

    Bought with:

    Debra J. Johnson

    Edina Realty, Inc.

    Source: NorthstarMLS as distributed by MLS GRID,MLS#: 6598238MLS Logo

    Facts & features

    Interior

    Bedrooms & bathrooms
    • Bedrooms: 4
    • Bathrooms: 2
    • Full bathrooms: 1
    • 3/4 bathrooms: 1
    Bedroom
    • Level: Main
    • Area: 144 Square Feet
    • Dimensions: 12 x 12
    Bedroom 2
    • Level: Main
    • Area: 126 Square Feet
    • Dimensions: 14 x 9
    Bedroom 3
    • Level: Lower
    • Area: 99 Square Feet
    • Dimensions: 11x9
    Bedroom 4
    • Level: Lower
    • Area: 132 Square Feet
    • Dimensions: 12x11
    Other
    • Level: Main
    • Area: 925 Square Feet
    • Dimensions: 37x25
    Deck
    • Level: Main
    • Area: 448 Square Feet
    • Dimensions: 28x16
    Den
    • Level: Main
    • Area: 36 Square Feet
    • Dimensions: 9x4
    Family room
    • Level: Lower
    • Area: 475 Square Feet
    • Dimensions: 25 x 19
    Foyer
    • Level: Main
    • Area: 121 Square Feet
    • Dimensions: 11 x 11
    Informal dining room
    • Level: Main
    • Area: 112 Square Feet
    • Dimensions: 14 x 8
    Kitchen
    • Level: Main
    • Area: 132 Square Feet
    • Dimensions: 12x11
    Laundry
    • Level: Lower
    • Area: 110 Square Feet
    • Dimensions: 11 x 10
    Living room
    • Level: Main
    • Area: 378 Square Feet
    • Dimensions: 18 x 21
    Patio
    • Level: Lower
    • Area: 210 Square Feet
    • Dimensions: 15x14
    Heating
    • Forced Air, Fireplace(s)
    Cooling
    • Central Air
    Appliances
    • Included: Dishwasher, Dryer, Exhaust Fan, Gas Water Heater, Microwave, Range, Refrigerator, Stainless Steel Appliance(s), Washer, Water Softener Owned
    • Laundry: Electric Dryer Hookup, Laundry Room, Sink, Washer Hookup
    Features
    • Basement: Block,Crawl Space,Daylight,Egress Window(s),Finished,Full,Storage Space
    • Number of fireplaces: 2
    • Fireplace features: Decorative, Electric, Living Room, Wood Burning, Wood Burning Stove
    Interior area
    • Total structure area: 2,338
    • Total interior livable area: 2,338 sqft
    • Finished area above ground: 1,230
    • Finished area below ground: 1,108

    Property

    Parking
    • Total spaces: 2
    • Parking features: Attached, Concrete, Electric, Garage Door Opener, Heated Garage, Insulated Garage, Storage
    • Attached garage spaces: 2
    • Has uncovered spaces: Yes
    • Details: Garage Dimensions (26 x 24)
    Accessibility
    • Accessibility features: None
    Features
    • Levels: Multi/Split
    • Patio & porch: Deck
    • Has private pool: Yes
    • Pool features: Above Ground, Outdoor Pool
    • Waterfront features: Pond
    Lot
    • Size: 2.09 Acres
    • Dimensions: 299 x 305
    • Features: Corner Lot, Tree Coverage - Medium
    Details
    • Additional structures: Storage Shed
    • Foundation area: 1197
    • Parcel number: 223222320009
    • Zoning description: Residential-Single Family

    Construction

    Type & style
    • Home type: SingleFamily
    • Property subtype: Single Family Residence
    Materials
    • Block
    • Roof: Age 8 Years or Less,Asphalt
    Condition
    • New construction: No
    • Year built: 1977

    Utilities & green energy

    • Electric: 200+ Amp Service, Power Company: Connexus Energy
    • Gas: Natural Gas
    • Sewer: Septic System Compliant - Yes
    • Water: 4-Inch Submersible, Well
    • Utilities for property: Underground Utilities

    Community & neighborhood

    Location
    • Region: Columbus
    • Subdivision: Arjays Estates

    HOA & financial

    HOA
    • Has HOA: No

    Price history

    DateEventPrice
    11/18/2024Sold$430,000+1.2%$184/sqft
    Source: NorthstarMLS as distributed by MLS GRID #6598238 Report a problem
    10/24/2024Pending sale$425,000$182/sqft
    Source: NorthstarMLS as distributed by MLS GRID #6598238 Report a problem
    10/2/2024Price change$425,000-3.4%$182/sqft
    Source: NorthstarMLS as distributed by MLS GRID #6598238 Report a problem
    9/18/2024Listed for sale$440,000+319%$188/sqft
    Source: NorthstarMLS as distributed by MLS GRID #6598238 Report a problem
    7/1/1987Sold$105,000$45/sqft
    Source: Agent Provided Report a problem

    Public tax history

    YearProperty taxesTax assessment
    2025$3,995 +0.9%$371,901 +5.8%
    2024$3,958 -0.2%$351,518 -5.1%
    2023$3,967 +1.4%$370,529 +5%
    2022$3,911 +2.7%$352,871 +13.1%
    2021$3,809 -4%$312,105 +2.3%
    2019$3,969 +7.2%$305,200 +12.7%
    2018$3,701 +15.5%$270,900 +13%
    2017$3,204 $239,800 +5.9%
    2016$3,204 +7%$226,400
    2015$2,994 +17.1%$226,400 +16.2%
    2014$2,556 +8.5%$194,800
    2013$2,355 +3.8%--
    2012$2,268 +0.8%--
    2011$2,249 +1.2%--
    2010$2,222 -7.2%--
    2008$2,394 +16%--
    2007$2,064 -1.3%--
    2006$2,091 +6.2%--
    2005$1,969 +5.9%--
    2004$1,859 +1.6%--
    2003$1,830 +13.5%--
    2002$1,612 -11.7%--
    2001$1,825 --

    Find assessor info on the county website

    Neighborhood: 55025

    Nearby schools

    GreatSchools rating
    Get a cash offer in 3 minutes
    Find out how much your home could sell for in as little as 3 minutes with a no-obligation cash offer.
    Estimated market value
    $457,800
    Get a cash offer in 3 minutes
    Find out how much your home could sell for in as little as 3 minutes with a no-obligation cash offer.
    Estimated market value
    $457,800