Skip main navigation
Off market
  • $476,400

    7501 Acts Ct, North Richland Hills, TX 76182

    4beds
    2,402sqft
    Single Family Residence
    Built in ----
    -- sqft lot
    $476,400 Zestimate®
    $198/sqft
    $3,064 Estimated rent

    Home value

    $476,400

    $448,000 - $505,000

    $3,064/mo

    Zestimate® history
    Loading
    Loading...

    Owner options

    List your home for rent

    $3,064/mo

    Rent Zestimate®

    Find your next renter with Zillow Rental Manager. Plus, with online applications, you can quickly screen prospective tenants – for free.

    Learn more

    $3,064/mo

    Rent Zestimate®

    Refinance and save

    $3,276/mo

    Est. payment

    Refinancing to a lower rate could help reduce your monthly payments and save thousands over the life of the loan.

    See today's rates

    $3,276/mo

    Est. payment

    Explore your selling options

    Work with a Zillow partner agent

    Leverage their expertise and Zillow's premium Showcase listings to get your home seen by more buyers.

    Get started

    List with your own agent

    Get your home in front of millions of buyers by listing it on Zillow.

    Learn how to do it

    Sell it yourself

    Take full control of how buyers see your home on Zillow by listing For Sale by Owner (FSBO).

    List your home

    What's special

    See-through wood-burning fireplaceFully fenced yardGenerous backyardPlush carpetingWood-look ceramic tile flooringHis-and-hers closetsJetted tub

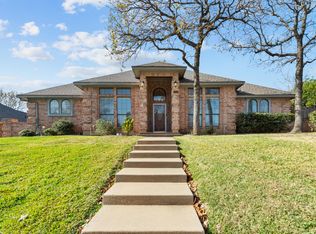
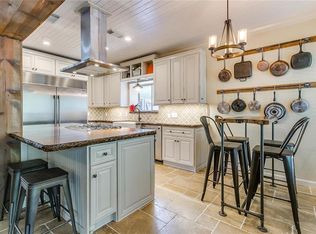
    Limited Time Move-In Special **Receive $1,000 off first month's rent when you sign a lease and move in by May 15th, or $500 off first month's rent with lease signed and move-in by May 30th** Welcome to this beautifully maintained single-story home nestled in the desirable Kingswood Estates neighborhood. This 2,402 sq ft residence offers 4 bedrooms, 2.5 bathrooms, and two versatile living areas including formal living, and a game room all thoughtfully arranged on one level. Step inside to discover an open-concept layout highlighted by a see-through wood-burning fireplace that seamlessly connects the formal living and family rooms. The home features wood-look ceramic tile flooring throughout, with plush carpeting in two of the bedrooms. The spacious kitchen boasts a large breakfast bar, perfect for casual dining and entertaining. The primary suite is a true retreat, featuring dual vanities, a jetted tub, a separate shower, and his-and-hers closets. A fourth bedroom, complete with a half bath, offers flexibility as a guest room, home office, or media room. Enjoy outdoor living on the screened-in back porch, overlooking a generous backyard that provides direct gate access to the park behind the home. The property includes a rear-entry two-car garage secured by a motorized gate, with ample space to accommodate larger vehicles. Additional exterior features include a sprinkler system, mature trees, and a fully fenced yard. Located within walking distance to Northridge Elementary and Middle Schools, this home offers both convenience and comfort. With no HOA fees and a prime location near parks and schools, this property is a must-see. Please contact listing agent for an application. There is an application fee $75 per person 18+ years. Required documents for an application includes a copy of DLs-IDs, SSN cards, and two months' paystubs. Pets are allowed small sizes (maximum 2 pets). Tenant is responsible to pay for all utilities.

    This property is not currently displayed as for sale or rent on Zillow. This may be different from what's on other websites or public sources.
    Zillow last checked:

    Listing updated:

    Source: Zillow Rentals

    Facts & features

    Interior

    Bedrooms & bathrooms
    • Bedrooms: 4
    • Bathrooms: 3
    • Full bathrooms: 3
    Heating
    • Forced Air
    Cooling
    • Central Air
    Appliances
    • Included: Dishwasher, Microwave, Oven, WD Hookup
    • Laundry: Hookups
    Features
    • WD Hookup
    • Flooring: Carpet, Hardwood, Tile
    Interior area
    • Total interior livable area: 2,402 sqft

    Property

    Parking
    • Parking features: Attached
    • Has attached garage: Yes
    • Details: Contact manager
    Features
    • Exterior features: Heating system: Forced Air
    Details
    • Parcel number: 05783925

    Construction

    Type & style
    • Home type: SingleFamily
    • Property subtype: Single Family Residence

    Community & HOA

    Community
    • Deposit fee: $2,999
    • Application fee: $75
    Location
    • Region: North Richland Hills

    Financial & listing details

    • Price per square foot: $198/sqft
    • Tax assessed value: $391,000
    • Annual tax amount: $8,398
    • Date on market: 5/3/2026
    • Date available: 05/08/2026
    • Lease term: 1 Year

    Price history

    DateEventPrice
    5/15/2026Listing removed$2,999$1/sqft
    Source: Zillow Rentals Report a problem
    5/4/2026Listed for rent$2,999+3.4%$1/sqft
    Source: Zillow Rentals Report a problem
    6/26/2025Listing removed$2,900$1/sqft
    Source: Zillow Rentals Report a problem
    6/7/2025Price change$2,900-2.5%$1/sqft
    Source: Zillow Rentals Report a problem
    5/28/2025Listed for rent$2,975+2.6%$1/sqft
    Source: Zillow Rentals Report a problem
    7/19/2024Listing removed--
    Source: Zillow Rentals Report a problem
    7/5/2024Price change$2,900-3.3%$1/sqft
    Source: Zillow Rentals Report a problem
    6/17/2024Listed for rent$3,000$1/sqft
    Source: Zillow Rentals Report a problem
    7/15/2019Listing removed$320,000$133/sqft
    Source: Solecki Realty, LLC. #14109532 Report a problem
    6/30/2019Pending sale$320,000$133/sqft
    Source: Solecki Realty, LLC. #14109532 Report a problem
    6/21/2019Price change$320,000-1.5%$133/sqft
    Source: Solecki Realty, LLC. #14109532 Report a problem
    6/10/2019Price change$325,000-1.5%$135/sqft
    Source: Solecki Realty, LLC. #14109532 Report a problem
    6/7/2019Listed for sale$330,000+11.5%$137/sqft
    Source: Solecki Realty, LLC. #14109532 Report a problem
    4/10/2018Sold--
    Source: Agent Provided Report a problem
    3/16/2018Pending sale$296,000$123/sqft
    Source: Keller Williams Arlington #13779968 Report a problem
    2/23/2018Listed for sale$296,000$123/sqft
    Source: Keller Williams Arlington #13779968 Report a problem

    Public tax history

    YearProperty taxesTax assessment
    2025$8,398 -6.8%$391,000 -5.9%
    2024$9,013 +8.1%$415,357 +9.3%
    2023$8,336 +7.3%$380,000 +5.4%
    2022$7,771 +1.9%$360,631 +9%
    2021$7,629 -2.7%$330,713 +7.3%
    2020$7,844 +8%$308,248 -0.4%
    2019$7,265 +2.3%$309,561 +5.5%
    2018$7,104 +8.3%$293,353 +5.1%
    2017$6,558 +9%$279,000 +6.2%
    2016$6,015 +7.9%$262,640 +17.7%
    2015$5,574 $223,100
    2014$5,574 $223,100
    2013-- $223,100 +0.9%
    2012-- $221,100
    2011-- $221,100 +16.1%
    2010-- $190,400 +1.1%
    2009-- $188,300
    2008-- $188,300
    2007-- $188,300
    2006-- $188,300
    2005-- $188,300
    2004-- $188,300 -4.4%
    2003-- $196,900 +14.3%
    2002-- $172,300 -6.8%
    2001-- $184,900 +24.3%
    2000-- $148,700
    Find assessor info on the county website

    Neighborhood: Kingswood Estates

    Nearby schools

    GreatSchools rating
    Get a cash offer in 3 minutes
    Find out how much your home could sell for in as little as 3 minutes with a no-obligation cash offer.
    Estimated market value
    $476,400
    Get a cash offer in 3 minutes
    Find out how much your home could sell for in as little as 3 minutes with a no-obligation cash offer.
    Estimated market value
    $476,400