Nestled in the heart of Rowlett, TX, this charming property offers a harmonious blend of modern comfort and timeless appeal. The HVAC and water heater, both just two years old, promise efficiency and reliability. Newly installed floors elevate the interior, complementing the three cozy bedrooms and two well-appointed bathrooms. The master bath boasts recent upgrades with a new vanity and shower surround. The kitchen is equipped with modern stainless steel appliances that seamlessly combines form and function for a delightful culinary experience. Beyond the interiors, a spacious backyard awaits, providing an outdoor haven for activities or leisurely weekends. The finished garage and new garage door opener enhance functionality and curb appeal, adding to the property's overall allure. This home balances practicality with a welcoming ambiance, setting the stage for cherished memories. Perfect for those seeking a tranquil retreat in a serene community.
Sold
Price Unknown
7501 Atlantic Dr, Rowlett, TX 75088
3beds
1,373sqft
Single Family Residence
Built in 1985
7,492 Square Feet Lot
$289,900 Zestimate®
$--/sqft
$2,056 Estimated rent
Home value
$289,900
$275,000 - $304,000
$2,056/mo
Zestimate® history
Owner options
List your home for rent
$2,056/mo
Rent Zestimate®
Find your next renter with Zillow Rental Manager. Plus, with online applications, you can quickly screen prospective tenants – for free.
$2,056/mo
Rent Zestimate®
Refinance and save
Refinancing to a lower rate could help reduce your monthly payments and save thousands over the life of the loan.
Explore your selling options
Work with a Zillow partner agent
Leverage their expertise and Zillow's premium Showcase listings to get your home seen by more buyers.
Get startedList with your own agent
Get your home in front of millions of buyers by listing it on Zillow.
Learn how to do itSell it yourself
Take full control of how buyers see your home on Zillow by listing For Sale by Owner (FSBO).
List your homeWhat's special
Modern comfortSpacious backyardFinished garageNew garage doorNew vanityMaster bathModern stainless steel appliances
Zillow last checked:
Listing updated:
Listed by:
Matthew Fraser 0595566 214-736-3909,
Fraser Realty 214-736-3909,
Kelle Fraser 0764642,
Fraser Realty
Bought with:
Lisa Backes
Ebby Halliday, REALTORS
Source: NTREIS,MLS#: 20488833
Facts & features
Interior
Bedrooms & bathrooms
- Bedrooms: 3
- Bathrooms: 2
- Full bathrooms: 2
Primary bedroom
- Features: En Suite Bathroom
- Level: First
- Dimensions: 13 x 12
Bedroom
- Level: First
- Dimensions: 12 x 10
Bedroom
- Level: First
- Dimensions: 11 x 10
Dining room
- Level: First
- Dimensions: 10 x 8
Kitchen
- Level: First
- Dimensions: 12 x 8
Living room
- Features: Fireplace
- Level: First
- Dimensions: 24 x 15
Heating
- Central
Cooling
- Central Air
Appliances
- Included: Dishwasher, Disposal
Features
- Decorative/Designer Lighting Fixtures
- Has basement: No
- Number of fireplaces: 1
- Fireplace features: Gas Log
Interior area
- Total interior livable area: 1,373 sqft
Property
Parking
- Total spaces: 2
- Parking features: Garage - Attached
- Attached garage spaces: 2
Features
- Levels: One
- Stories: 1
- Pool features: None
Lot
- Size: 7,492 Square Feet
Details
- Parcel number: 440162000A0150000
Construction
Type & style
- Home type: SingleFamily
- Architectural style: Traditional,Detached
- Property subtype: Single Family Residence
- Attached to another structure: Yes
Materials
- Brick
- Foundation: Slab
Condition
- Year built: 1985
Utilities & green energy
- Sewer: Public Sewer
- Water: Public
- Utilities for property: Electricity Connected, Natural Gas Available, Sewer Available, Separate Meters, Water Available
Community & HOA
Community
- Features: Curbs, Sidewalks
- Subdivision: Peninsula 04 Ph A Rep
HOA
- Has HOA: No
Location
- Region: Rowlett
Financial & listing details
- Tax assessed value: $289,980
- Annual tax amount: $6,706
- Date on market: 12/7/2023
- Cumulative days on market: 1 day
- Listing terms: Cash,Conventional,FHA,VA Loan
- Electric utility on property: Yes
Price history
| Date | Event | Price |
|---|---|---|
| 12/29/2023 | Sold | -- |
Source: NTREIS #20488833 Report a problem | ||
| 12/21/2023 | Pending sale | $275,000$200/sqft |
Source: NTREIS #20488833 Report a problem | ||
| 12/9/2023 | Contingent | $275,000$200/sqft |
Source: NTREIS #20488833 Report a problem | ||
| 12/7/2023 | Listed for sale | $275,000+41%$200/sqft |
Source: NTREIS #20488833 Report a problem | ||
| 12/18/2018 | Listing removed | $195,000$142/sqft |
Source: Arnold Elite #13949031 Report a problem | ||
| 11/23/2018 | Pending sale | $195,000$142/sqft |
Source: Arnold Elite #13949031 Report a problem | ||
| 10/22/2018 | Price change | $195,000-1.3%$142/sqft |
Source: Arnold Elite #13949031 Report a problem | ||
| 10/7/2018 | Listed for sale | $197,500$144/sqft |
Source: Arnold Elite #13949031 Report a problem | ||
| 4/13/2006 | Sold | -- |
Source: Agent Provided Report a problem | ||
Public tax history
| Year | Property taxes | Tax assessment |
|---|---|---|
| 2025 | $3,541 +7% | $289,980 +3.6% |
| 2024 | $3,311 +17.4% | $280,000 -3.6% |
| 2023 | $2,821 +10.3% | $290,440 |
| 2022 | $2,558 +1.9% | $290,440 +41.1% |
| 2021 | $2,512 -1.1% | $205,880 |
| 2020 | $2,539 +8.6% | $205,880 +10.5% |
| 2019 | $2,337 +41.2% | $186,310 -6.2% |
| 2018 | $1,654 -43.2% | $198,610 |
| 2017 | $2,910 +50% | $198,610 +134.7% |
| 2016 | $1,940 -18.8% | $84,610 -22.7% |
| 2015 | $2,388 | $109,460 +7.6% |
| 2014 | $2,388 | $101,700 |
| 2013 | -- | -- |
| 2012 | -- | -- |
| 2011 | -- | -- |
| 2010 | -- | -- |
| 2009 | -- | -- |
| 2008 | -- | -- |
| 2007 | -- | -- |
| 2005 | -- | -- |
| 2004 | -- | -- |
| 2003 | -- | -- |
| 2002 | -- | -- |
| 2001 | -- | -- |
Find assessor info on the county website
Neighborhood: The Peninsula
Nearby homes
- $229,6003 bd2 ba1.1k sqft7417 Atlantic Dr, Rowlett, TX 75088Off Market

- $304,6003 bd2 ba1.7k sqft7505 Atlantic Dr, Rowlett, TX 75088Off Market
- $2,4953 bd2 ba1.4k sqft7509 Atlantic Dr, Rowlett, TX 75088For Rent

- $328,3003 bd3 ba1.7k sqft7413 Atlantic Dr, Rowlett, TX 75088Off Market
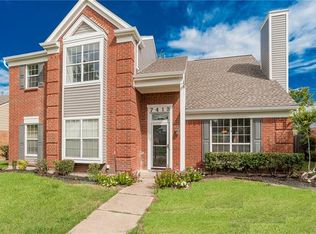
- $--3 bd2 ba1.4k sqft7418 Atlantic Dr, Rowlett, TX 75088Sold
- $356,7004 bd2 ba1.6k sqft7414 Atlantic Dr, Rowlett, TX 75088Off Market
- $--3 bd2 ba1.4k sqft7502 Atlantic Dr, Rowlett, TX 75088Sold
- $308,7003 bd2 ba1.4k sqft7409 Atlantic Dr, Rowlett, TX 75088Off Market
Nearby schools
GreatSchools rating
- 3/10Nita Pearson Elementary SchoolGrades: PK-5Distance: 0.5 mi
- 3/10Vernon Schrade Middle SchoolGrades: 6-8Distance: 1.3 mi
- 4/10Rowlett High SchoolGrades: 9-12Distance: 1.9 mi
Schools provided by the listing agent
- District: Garland ISD
Source: NTREIS. This data may not be complete. We recommend contacting the local school district to confirm school assignments for this home.
Get a cash offer in 3 minutes
Find out how much your home could sell for in as little as 3 minutes with a no-obligation cash offer.
Estimated market value
$289,900
Get a cash offer in 3 minutes
Find out how much your home could sell for in as little as 3 minutes with a no-obligation cash offer.
Estimated market value
$289,900
- Texas
- Dallas County
- Rowlett
- 75088
- The Peninsula
- 7501 Atlantic Dr
