Welcome to 7501 Bancroft, a charming home nestled in one of Fort Worth’s most coveted neighborhoods. Perfectly situated with easy access to downtown, you’ll enjoy vibrant restaurants, cultural events, and evening entertainment. This location offers the ideal blend of suburban tranquility and urban excitement. Plus, you’re just a short drive from Globe Life Park and AT&T Stadium, making weekend outings and game days a breeze.
Step outside to your beautiful backyard oasis, featuring a sparkling salt water pool ready for warm weather enjoyment and entertaining. Mature landscaping and a cedar privacy fence surround the pool area, creating an intimate and private setting for gatherings or relaxing afternoons. The corner lot also includes a pergola, storage shed, and a sprinkler system to keep the lush yard looking its best. Whether hosting summer cookouts or unwinding after a long day, this outdoor space truly shines.
Inside, the kitchen boasts a dramatic skylight that fills the room with natural light, enhancing both cooking and casual dining experiences. The home has been meticulously well maintained, with cozy neighborhood vibes to help you feel right at home. You’ll love the thoughtful touches both inside and out that make this home as functional as it is inviting.
Sold
Price Unknown
7501 Bancroft Cir, Fort Worth, TX 76120
3beds
1,900sqft
Single Family Residence
Built in 2012
6,272 Square Feet Lot
$353,600 Zestimate®
$--/sqft
$2,656 Estimated rent
Home value
$353,600
$325,000 - $382,000
$2,656/mo
Zestimate® history
Owner options
List your home for rent
$2,656/mo
Rent Zestimate®
Find your next renter with Zillow Rental Manager. Plus, with online applications, you can quickly screen prospective tenants – for free.
$2,656/mo
Rent Zestimate®
Refinance and save
$349/mo
Est. payment
Refinancing to a lower rate could help reduce your monthly payments and save thousands over the life of the loan.
$349/mo
Est. payment
Explore your selling options
Work with a Zillow partner agent
Leverage their expertise and Zillow's premium Showcase listings to get your home seen by more buyers.
Get startedList with your own agent
Get your home in front of millions of buyers by listing it on Zillow.
Learn how to do itSell it yourself
Take full control of how buyers see your home on Zillow by listing For Sale by Owner (FSBO).
List your homeWhat's special
Sparkling salt water poolCedar privacy fenceDramatic skylightIntimate and private settingNatural lightCorner lotMature landscaping
Zillow last checked:
Listing updated:
Listed by:
Mance Stark 0712118 817-771-1706,
Keller Williams Heritage West 817-441-4000
Bought with:
Leeza Hanson
Redfin Corporation
Source: NTREIS,MLS#: 20978183
Facts & features
Interior
Bedrooms & bathrooms
- Bedrooms: 3
- Bathrooms: 2
- Full bathrooms: 2
Primary bedroom
- Features: Ceiling Fan(s)
- Level: First
- Dimensions: 17 x 16
Bedroom
- Features: Ceiling Fan(s)
- Level: First
- Dimensions: 10 x 11
Bedroom
- Features: Ceiling Fan(s)
- Level: First
- Dimensions: 11 x 11
Dining room
- Level: First
- Dimensions: 8 x 11
Kitchen
- Features: Built-in Features, Kitchen Island, Stone Counters
- Level: First
- Dimensions: 15 x 12
Living room
- Features: Ceiling Fan(s)
- Level: First
- Dimensions: 32 x 15
Cooling
- Electric
Appliances
- Included: Dishwasher, Electric Oven, Disposal, Microwave
- Laundry: Electric Dryer Hookup
Features
- Built-in Features, Granite Counters, Kitchen Island, Open Floorplan
- Flooring: Tile, Wood
- Windows: Skylight(s)
- Has basement: No
- Has fireplace: No
Interior area
- Total interior livable area: 1,900 sqft
Property
Parking
- Total spaces: 2
- Parking features: Garage
- Attached garage spaces: 2
Features
- Levels: One
- Stories: 1
- Patio & porch: Patio, Covered
- Exterior features: Garden, Rain Gutters
- Pool features: In Ground, Pool, Salt Water
- Fencing: Wood
Lot
- Size: 6,272 Square Feet
Details
- Parcel number: 40865568
Construction
Type & style
- Home type: SingleFamily
- Architectural style: Contemporary/Modern,Detached
- Property subtype: Single Family Residence
Materials
- Brick
- Foundation: Slab
- Roof: Composition
Condition
- Year built: 2012
Utilities & green energy
- Sewer: Public Sewer
- Water: Public
- Utilities for property: Sewer Available, Water Available
Community & HOA
Community
- Subdivision: Lowery Park
HOA
- Has HOA: Yes
- Services included: Association Management
- HOA fee: $349 annually
- HOA name: Lowery Park HOA
- HOA phone: 940-497-7328
Location
- Region: Fort Worth
Financial & listing details
- Tax assessed value: $353,600
- Annual tax amount: $6,998
- Date on market: 6/23/2025
- Cumulative days on market: 4 days
- Listing terms: Cash,Conventional,FHA,VA Loan
Price history
| Date | Event | Price |
|---|---|---|
| 7/25/2025 | Sold | -- |
Source: NTREIS #20978183 Report a problem | ||
| 7/7/2025 | Pending sale | $360,000$189/sqft |
Source: NTREIS #20978183 Report a problem | ||
| 6/27/2025 | Contingent | $360,000$189/sqft |
Source: NTREIS #20978183 Report a problem | ||
| 6/23/2025 | Listed for sale | $360,000$189/sqft |
Source: NTREIS #20978183 Report a problem | ||
Public tax history
| Year | Property taxes | Tax assessment |
|---|---|---|
| 2025 | $2,000 -28.3% | $353,600 |
| 2024 | $2,789 -27.7% | $353,600 -3.1% |
| 2023 | $3,856 -11% | $365,022 +27.8% |
| 2022 | $4,334 +1.3% | $285,592 +15% |
| 2021 | $4,278 -17.4% | $248,435 +16.6% |
| 2020 | $5,180 +4.5% | $213,000 |
| 2019 | $4,956 +6.7% | $213,000 +10.9% |
| 2018 | $4,644 +9.4% | $192,074 +1.2% |
| 2017 | $4,244 +9% | $189,857 +19.6% |
| 2016 | $3,894 +0.1% | $158,739 +1.3% |
| 2015 | $3,889 | $156,700 |
| 2014 | $3,889 | $156,700 +12.5% |
| 2013 | -- | $139,300 +1200.2% |
| 2012 | -- | $10,714 |
| 2011 | -- | $10,714 -46.4% |
| 2010 | -- | $20,000 |
| 2009 | -- | $20,000 +23.5% |
| 2008 | -- | $16,200 |
| 2007 | -- | $16,200 |
| 2006 | -- | $16,200 |
Find assessor info on the county website
Neighborhood: John T White
Nearby homes
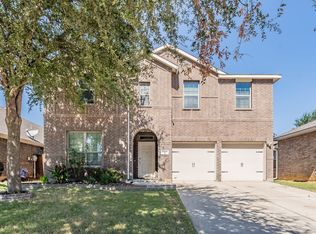
- $--4 bd3 ba2.5k sqft7505 Bancroft Cir, Fort Worth, TX 76120Sold
- $275,7003 bd2 ba1.3k sqft7509 Bancroft Cir, Fort Worth, TX 76120Off Market

- $278,5003 bd2 ba1.3k sqft7500 Somervell St, Fort Worth, TX 76120Off Market
- $304,1003 bd2 ba1.8k sqft7504 Somervell St, Fort Worth, TX 76120Off Market

- $291,3003 bd2 ba1.7k sqft624 Kelley Ct, Fort Worth, TX 76120Off Market
- $7,3973 bd2 ba1.5k sqft628 Kelley Ct, Fort Worth, TX 76120Off Market
- $315,8003 bd2 ba2k sqft620 Kelley Ct, Fort Worth, TX 76120Off Market
- $298,9003 bd2 ba1.6k sqft7508 Somervell St, Fort Worth, TX 76120Off Market
Nearby schools
GreatSchools rating
- 6/10Lowery Road Elementary SchoolGrades: PK-5Distance: 0.3 mi
- 3/10Jean McClung Middle SchoolGrades: 6-8Distance: 3 mi
- 2/10Eastern Hills High SchoolGrades: 9-12Distance: 2.9 mi
Schools provided by the listing agent
- Elementary: Elliott
- Middle: Handley
- High: Eastern Hills
- District: Fort Worth ISD
Source: NTREIS. This data may not be complete. We recommend contacting the local school district to confirm school assignments for this home.
Get a cash offer in 3 minutes
Find out how much your home could sell for in as little as 3 minutes with a no-obligation cash offer.
Estimated market value
$353,600
Get a cash offer in 3 minutes
Find out how much your home could sell for in as little as 3 minutes with a no-obligation cash offer.
Estimated market value
$353,600
- Texas
- Tarrant County
- Fort Worth
- 76120
- John T White
- 7501 Bancroft Cir
