Skip main navigation
Sold for $320,000
  • $320,000

    7501 Brookline Avenue, Fort Pierce, FL 34951

    4beds
    1,603sqft
    Single Family Residence
    Built in 2020
    10,500 Square Feet Lot
    $307,200 Zestimate®
    $200/sqft
    $2,547 Estimated rent

    Home value

    $307,200

    $273,000 - $344,000

    $2,547/mo

    Zestimate® history
    Loading
    Loading...

    Owner options

    List your home for rent

    $2,547/mo

    Rent Zestimate®

    Find your next renter with Zillow Rental Manager. Plus, with online applications, you can quickly screen prospective tenants – for free.

    Learn more

    $2,547/mo

    Rent Zestimate®

    Refinance and save

    $2,310/mo

    Est. payment

    Refinancing to a lower rate could help reduce your monthly payments and save thousands over the life of the loan.

    See today's rates

    $2,310/mo

    Est. payment

    Explore your selling options

    Work with a Zillow partner agent

    Leverage their expertise and Zillow's premium Showcase listings to get your home seen by more buyers.

    Get started

    List with your own agent

    Get your home in front of millions of buyers by listing it on Zillow.

    Learn how to do it

    Sell it yourself

    Take full control of how buyers see your home on Zillow by listing For Sale by Owner (FSBO).

    List your home

    What's special

    Welcome to this meticulously maintained, like-new one-story home in the desirable Lakewood Park community! This inviting residence offers the perfect blend of comfort and functionality, boasting a spacious open concept layout that effortlessly connects the great room to the modern kitchen and a versatile flex space. Whether you envision a formal dining area or an expanded family room, this adaptable space is ready to suit your lifestyle. The well-appointed kitchen features a convenient breakfast bar, ample counter space for meal prep, and a pantry for all your storage needs. With four generously sized bedrooms and two full bathrooms, including a master suite with a walk-in closet and dual sinks, this home provides plenty of space for relaxation and privacy. Enjoy the convenience o Enjoy the convenience of a dedicated laundry closet located in the hallway, eliminating the need to venture outside for laundry day. Additional highlights include central air conditioning and heating, double-pane windows with solar tinting for enhanced energy efficiency and quiet enjoyment, plus stylish wall-to-wall carpeting throughout, except in the kitchen, bathrooms, and entry areas. Don't miss your chance to make this move-in-ready gem your new home! Experience the charm and convenience of Lakewood Park living today!

    Zillow last checked:

    Listing updated:

    Listed by:

    William Russell Turner 561-225-5774,

    JP & Associates Realtors South Florida Living

    Bought with:

    Renee Box, 3253617

    All Properties Realty Group

    Source: BeachesMLS,MLS#: R11013842MLS LogoOriginating MLS: BeachesMLS

    Facts & features

    Interior

    Bedrooms & bathrooms
    • Bedrooms: 4
    • Bathrooms: 2
    • Full bathrooms: 2
    • Main level bathrooms: 2
    • Main level bedrooms: 4
    Primary bedroom
    • Level: Main
    • Area: 154
    • Dimensions: 14 X 11
    Primary bedroom
    • Level: Main
    • Area: 154
    • Dimensions: 14 X 11
    Bedroom 2
    • Level: Main
    • Area: 100
    • Dimensions: 10 X 10
    Bedroom 2
    • Level: Main
    • Area: 100
    • Dimensions: 10 X 10
    Bedroom 3
    • Level: Main
    • Area: 130
    • Dimensions: 13 X 10
    Bedroom 3
    • Level: Main
    • Area: 130
    • Dimensions: 13 X 10
    Bedroom 4
    • Level: Main
    • Area: 130
    • Dimensions: 13 X 10
    Bedroom 4
    • Level: Main
    • Area: 130
    • Dimensions: 13 X 10
    Dining room
    • Level: Main
    • Area: 130
    • Dimensions: 13 X 10
    Dining room
    • Level: Main
    • Area: 130
    • Dimensions: 13 X 10
    Kitchen
    • Level: Main
    • Area: 168
    • Dimensions: 14 X 12
    Kitchen
    • Level: Main
    • Area: 168
    • Dimensions: 14 X 12
    Living room
    • Level: Main
    • Area: 270
    • Dimensions: 18 X 15
    Living room
    • Level: Main
    • Area: 270
    • Dimensions: 18 X 15
    Heating
    • Central, Electric, Heat Strip
    Cooling
    • Central Air, Ceiling Fan(s), Electric
    Appliances
    • Included: Dryer, Dishwasher, Electric Range, Electric Water Heater, Microwave, Refrigerator, Water Softener Rented, Water Heater, Washer
    • Laundry: Washer Hookup, Inside
    Features
    • Breakfast Bar, Dining Area, Separate/Formal Dining Room, Dual Sinks, Eat-in Kitchen, Main Level Primary, Pantry, Split Bedrooms, Tub Shower, Walk-In Closet(s)
    • Flooring: Carpet, Linoleum, Vinyl
    • Windows: Insulated Windows, Metal, Single Hung, Tinted Windows
    Interior area
    • Total structure area: 2,083
    • Total interior livable area: 1,603 sqft

    Property

    Parking
    • Total spaces: 6
    • Parking features: Attached, Garage, Garage Door Opener
    • Attached garage spaces: 2
    • Uncovered spaces: 4
    Features
    • Levels: One
    • Stories: 1
    • Entry location: Entry Level Living Area Y
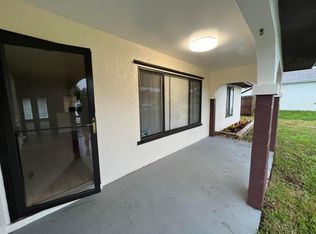
    • Patio & porch: Porch
    • Exterior features: Outdoor Living Area, Room For Pool
    • Waterfront features: None
    Lot
    • Size: 10,500 sqft
    • Dimensions: 75 x 140
    • Features: < 1/4 Acre
    Details
    • Parcel number: 130160702440002
    • Zoning: RS-4Co
    • Special conditions: Listed As-Is

    Construction

    Type & style
    • Home type: SingleFamily
    • Architectural style: Ranch
    • Property subtype: Single Family Residence
    Materials
    • Frame, Vinyl Siding
    • Roof: Composition,Shingle
    Condition
    • Resale
    • New construction: No
    • Year built: 2020
    Details
    • Builder name: Wade Jurney Homes

    Utilities & green energy

    • Electric: 3 Phase
    • Sewer: Septic Tank
    • Water: Well
    • Utilities for property: Cable Available, Water Available

    Community & neighborhood

    Security
    • Security features: None, Smoke Detector(s)
    Community
    • Community features: Home Owners Association
    Location
    • Region: Fort Pierce
    • Subdivision: LAKEWOOD PARK UNIT 7

    HOA & financial

    HOA
    • Has HOA: Yes
    • HOA fee: $6 monthly
    • Amenities included: Picnic Area, Playground, Park
    • Association phone: 772-464-9377

    Other

    Other facts
    • Listing terms: Cash,Conventional,FHA,VA Loan
    • Road surface type: Paved

    Price history

    DateEventPrice
    5/5/2025Sold$320,000+0%$200/sqft
    Source: BeachesMLS #R11013842 Report a problem
    1/6/2025Price change$319,900-3%$200/sqft
    Source: BeachesMLS #RX-11013842 Report a problem
    10/28/2024Price change$329,900-2.9%$206/sqft
    Source: BeachesMLS #RX-11013842 Report a problem
    10/1/2024Price change$339,900-2.9%$212/sqft
    Source: BeachesMLS #RX-11013842 Report a problem
    9/8/2024Price change$349,900-5.4%$218/sqft
    Source: BeachesMLS #RX-11013842 Report a problem
    8/27/2024Listed for sale$369,900+94.7%$231/sqft
    Source: BeachesMLS #RX-11013842 Report a problem
    7/7/2020Sold$189,990$119/sqft
    Source: Public Record Report a problem
    4/27/2020Listed for sale$189,990+1384.3%$119/sqft
    Source: Century Complete Report a problem
    10/17/2018Sold$12,800-14.7%$8/sqft
    Source: Public Record Report a problem
    5/25/2018Listed for sale$15,000+15.4%$9/sqft
    Source: Lakewood Realty Company #RX-10434662 Report a problem
    5/12/2008Sold$13,000-72.6%$8/sqft
    Source: Public Record Report a problem
    6/1/2005Sold$47,500+196.9%$30/sqft
    Source: Public Record Report a problem
    5/12/2004Sold$16,000+60%$10/sqft
    Source: Public Record Report a problem
    11/20/2003Sold$10,000$6/sqft
    Source: Public Record Report a problem

    Public tax history

    YearProperty taxesTax assessment
    2025$3,660 +5.7%$212,514 +2.9%
    2024$3,462 +2.3%$206,525 +3%
    2023$3,384 +6.1%$200,510 +3%
    2022$3,190 +0.1%$194,670 +3%
    2021$3,187 +539.6%$189,000 +1945.5%
    2020$498 $9,240 +10%
    2019$498 +154.9%$8,400 +5%
    2018$195 +43.1%$8,000 +37.9%
    2017$137 +17.4%$5,800 +7.4%
    2016$116 +10.1%$5,400 +5.9%
    2015$106 +5.9%$5,100 +18.9%
    2014$100 $4,290 +10%
    2013-- $3,900 -15.2%
    2012-- $4,600 -8%
    2011-- $5,000 -41.2%
    2010-- $8,500
    2009-- $8,500 -56.2%
    2008-- $19,400 -38.2%
    2007-- $31,400 -13%
    2006-- $36,100 +21.1%
    2005-- $29,800 +198%
    2004-- $10,000
    2003-- --
    2002-- --
    2001-- --
    2000-- --

    Find assessor info on the county website

    Neighborhood: Lakewood Park

    Nearby schools

    GreatSchools rating
    Get a cash offer in 3 minutes
    Find out how much your home could sell for in as little as 3 minutes with a no-obligation cash offer.
    Estimated market value
    $307,200
    Get a cash offer in 3 minutes
    Find out how much your home could sell for in as little as 3 minutes with a no-obligation cash offer.
    Estimated market value
    $307,200