Step into a rare fusion of mid-century charm and modern elegance in this architectural masterpiece. With its stone-clad exterior and stained wood shake shingles, the home makes a bold statement from the very first glance. A welcoming courtyard sets the stage, leading you into a terrazzo-tiled entry and a light-filled atrium that brings nature inside with a living tree and lush plantings—an indoor sanctuary like no other. Floor-to-ceiling windows flood the interior with natural light and frame tranquil views throughout. The sunken living room invites both conversation and quiet evenings, centered around a dramatic stone fireplace and overlooking the peaceful courtyard. Ideal for both intimate gatherings and grand entertaining, the open living and dining areas flow effortlessly into a thoughtfully updated kitchen featuring stainless steel appliances, a breakfast bar, and a convenient built-in office nook. The primary suite is a serene retreat, complete with a mirrored wall of closets, remote-controlled blackout shades, and private courtyard views. Its en suite bath is a vision of luxury with dual stone vessel sinks, a sit-down vanity, and separate shower and toilet areas—all with a calming view of the landscaped courtyard. Two additional bedrooms share a stylish full bath, while a dedicated laundry area sits just off the kitchen leading to the garage. Outdoors, the rear courtyard is a showpiece of its own, with a raised flower bed perfect for artistic displays—be sure to inquire about which sculptures are available. This is more than a home; it’s a carefully curated experience of style, serenity, and sophistication.
Sold for $264,000
$264,000
7501 Brookside Dr, Oklahoma City, OK 73132
3beds
2,068sqft
Single Family Residence
Built in 1971
9,918 Square Feet Lot
$266,800 Zestimate®
$128/sqft
$1,713 Estimated rent
Home value
$266,800
$251,000 - $283,000
$1,713/mo
Zestimate® history
Owner options
List your home for rent
$1,713/mo
Rent Zestimate®
Find your next renter with Zillow Rental Manager. Plus, with online applications, you can quickly screen prospective tenants – for free.
$1,713/mo
Rent Zestimate®
Refinance and save
$1,345/mo
Est. payment
Refinancing to a lower rate could help reduce your monthly payments and save thousands over the life of the loan.
$1,345/mo
Est. payment
Explore your selling options
Work with a Zillow partner agent
Leverage their expertise and Zillow's premium Showcase listings to get your home seen by more buyers.
Get startedList with your own agent
Get your home in front of millions of buyers by listing it on Zillow.
Learn how to do itSell it yourself
Take full control of how buyers see your home on Zillow by listing For Sale by Owner (FSBO).
List your homeWhat's special
Welcoming courtyardRear courtyardLandscaped courtyardSit-down vanityThoughtfully updated kitchenRemote-controlled blackout shadesRaised flower bed
Zillow last checked:
Listing updated:
Listed by:
Chris George 405-627-0801,
Chinowth & Cohen,
Justin Brannon 405-503-3968,
Chinowth & Cohen
Bought with:
Kim L Llewelyn, 150707
Stellar Realty
Source: MLSOK/OKCMAR as distributed by MLS GRID,MLS#: 1180006
Facts & features
Interior
Bedrooms & bathrooms
- Bedrooms: 3
- Bathrooms: 2
- Full bathrooms: 2
Heating
- Central
Cooling
- Has cooling: Yes
Appliances
- Included: Dishwasher, Disposal, Microwave, Free-Standing Electric Oven, Free-Standing Electric Range
- Laundry: Laundry Room
Features
- Atrium, Combo Woodwork
- Flooring: Carpet, Tile, Wood
- Windows: Window Treatments
- Number of fireplaces: 1
- Fireplace features: Masonry
Interior area
- Total structure area: 2,068
- Total interior livable area: 2,068 sqft
Property
Parking
- Total spaces: 2
- Parking features: Circular Driveway
- Garage spaces: 2
- Has uncovered spaces: Yes
Features
- Levels: One
- Stories: 1
- Patio & porch: Patio
- Fencing: Wood
Lot
- Size: 9,918 Square Feet
- Features: Interior Lot
Details
- Parcel number: 7501NONEBrookside73132
- Special conditions: None
Construction
Type & style
- Home type: SingleFamily
- Architectural style: Contemporary,Modern
- Property subtype: Single Family Residence
Materials
- Stone
- Foundation: Slab
- Roof: Other
Condition
- Year built: 1971
Utilities & green energy
- Utilities for property: Cable Available, Public
Community & HOA
Location
- Region: Oklahoma City
Financial & listing details
- Price per square foot: $128/sqft
- Tax assessed value: $147,435
- Annual tax amount: $1,803
- Date on market: 7/12/2025
- Electric utility on property: Yes
Price history
| Date | Event | Price |
|---|---|---|
| 8/28/2025 | Sold | $264,000-4%$128/sqft |
Source:  MLSOK/OKCMAR as distributed by MLS GRID #1180006 Report a problem MLSOK/OKCMAR as distributed by MLS GRID #1180006 Report a problem | ||
| 7/20/2025 | Pending sale | $275,000$133/sqft |
Source: MLSOK/OKCMAR as distributed by MLS GRID #1180006 Report a problem | ||
| 7/12/2025 | Listed for sale | $275,000$133/sqft |
Source: MLSOK/OKCMAR as distributed by MLS GRID #1180006 Report a problem | ||
Public tax history
| Year | Property taxes | Tax assessment |
|---|---|---|
| 2025 | $1,874 +3.9% | $16,217 +3% |
| 2024 | $1,803 +3.5% | $15,744 +3% |
| 2023 | $1,742 +2% | $15,286 +3% |
| 2022 | $1,708 +4.2% | $14,840 +3% |
| 2021 | $1,639 +3.7% | $14,408 +3% |
| 2020 | $1,581 +33.9% | $13,989 +3% |
| 2019 | $1,180 +3.2% | $13,582 +3% |
| 2018 | $1,143 -19.4% | $13,187 +3% |
| 2017 | $1,419 | $12,802 +3% |
| 2016 | $1,419 +3.5% | $12,429 -0.7% |
| 2015 | $1,372 +4.6% | $12,514 +2.3% |
| 2014 | $1,312 | $12,230 +3% |
| 2013 | -- | $11,875 -2.3% |
| 2012 | -- | $12,160 -8.4% |
| 2011 | -- | $13,273 -3.6% |
| 2010 | -- | $13,771 +0.7% |
| 2009 | -- | $13,670 +5% |
| 2008 | -- | $13,019 +5% |
| 2007 | -- | $12,399 +5% |
| 2006 | -- | $11,809 +5% |
| 2005 | -- | $11,247 -88.5% |
| 2004 | $1,173 | $97,748 +809.1% |
| 2003 | -- | $10,752 +10.2% |
| 2002 | -- | $9,753 -3.1% |
| 2001 | -- | $10,070 +5% |
| 2000 | -- | $9,593 +0% |
| 1999 | -- | $9,590 |
Find assessor info on the county website
Neighborhood: 73132
Nearby homes
- $262,0004 bd3 ba2.3k sqft6213 Brookside Dr, Oklahoma City, OK 73132Off Market
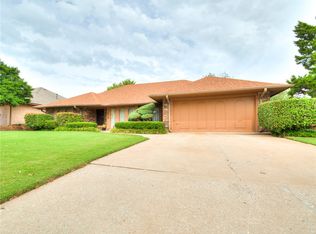
- $275,0005 bd3 ba2.6k sqft7505 Brookside Dr, Oklahoma City, OK 73132Sold

- $248,0004 bd3 ba2.4k sqft6212 NW 75th St, Oklahoma City, OK 73132Off Market
- $255,0003 bd3 ba2.4k sqft6208 NW 75th St, Oklahoma City, OK 73132Sold

- $231,6004 bd2 ba2.3k sqft6217 Brookside Dr, Oklahoma City, OK 73132Off Market
- $233,0004 bd3 ba2.2k sqft6216 NW 75th St, Oklahoma City, OK 73132Off Market
- $278,7004 bd2 ba2.4k sqft7504 Brookside Dr, Oklahoma City, OK 73132Off Market
- $250,9004 bd3 ba2.5k sqft7513 Brookside Dr, Oklahoma City, OK 73132Off Market
Nearby schools
GreatSchools rating
- 3/10Tulakes Elementary SchoolGrades: PK-5Distance: 0.7 mi
- 5/10Cooper Middle SchoolGrades: 6-8Distance: 1.8 mi
- 3/10Putnam City High SchoolGrades: 9-12Distance: 2.1 mi
Schools provided by the listing agent
- Elementary: Rollingwood ES
- Middle: James L. Capps MS
- High: Putnam City HS
Source: MLSOK/OKCMAR as distributed by MLS GRID. This data may not be complete. We recommend contacting the local school district to confirm school assignments for this home.
Get a cash offer in 3 minutes
Find out how much your home could sell for in as little as 3 minutes with a no-obligation cash offer.
Estimated market value
$266,800
Get a cash offer in 3 minutes
Find out how much your home could sell for in as little as 3 minutes with a no-obligation cash offer.
Estimated market value
$266,800
- Oklahoma
- Oklahoma County
- Oklahoma City
- 73132
- 7501 Brookside Dr
Nearby cities
Nearby neighborhoods
Nearby zip codes
Other Oklahoma City Topics
