Skip main navigation
Off market
Street View
  • $444,200

    7501 Bryn Mawr Dr, Urbandale, IA 50322

    4beds
    2,902sqft
    SingleFamily
    Built in 1969
    0.42 Acres Lot
    $444,200 Zestimate®
    $153/sqft
    $3,128 Estimated rent

    Home value

    $444,200

    $418,000 - $475,000

    $3,128/mo

    Zestimate® history
    Loading
    Loading...

    Owner options

    List your home for rent

    $3,128/mo

    Rent Zestimate®

    Find your next renter with Zillow Rental Manager. Plus, with online applications, you can quickly screen prospective tenants – for free.

    Learn more

    $3,128/mo

    Rent Zestimate®

    Refinance and save

    $3,002/mo

    Est. payment

    Refinancing to a lower rate could help reduce your monthly payments and save thousands over the life of the loan.

    See today's rates

    $3,002/mo

    Est. payment

    Explore your selling options

    Work with a Zillow partner agent

    Leverage their expertise and Zillow's premium Showcase listings to get your home seen by more buyers.

    Get started

    List with your own agent

    Get your home in front of millions of buyers by listing it on Zillow.

    Learn how to do it

    Sell it yourself

    Take full control of how buyers see your home on Zillow by listing For Sale by Owner (FSBO).

    List your home

    What's special

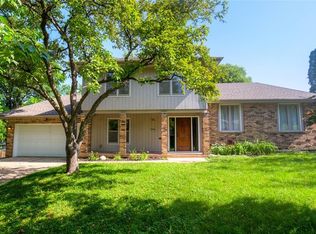
    Our Home for Sale 7501 Bryn Mawr Drive, Urbandale, Iowa. Beloved home being sold by owners. Downsizing necessary. 1969 2 story with 4 bedrooms, 3 and ½ half baths and 2,900 finished square feet. Beautiful slate floor, porch/courtyard opens to foyer. Double French doors lead to formal living room and L shaped formal dining room with built -in server and china cabinet. Single French door leads to eat-in kitchen with slider to patio, hall connects half bath and family room with wood burning fireplace (gas starter,) bookcases with storage and slider to patio. First floor laundry and 2 car attached garage off family room. Newer driveway with 3rd pad. Upper level has 4 large, bright and airy bedrooms. Hall updated full bath with jetted tub. Master Suite has an updated master bath with double sinks, walk-in tiled shower and soaking tub. Walk-out basement with finished rec room, workout room, ¾ bath and loads of storage. Built-in shelved closets in finished rooms. Separate storage area with work-bench and even more shelves. Outside features a spacious patio and large in-ground swimming pool that's fence and butterfly/ humming bird perennial garden. Pool area leads to a big fenced backyard with organic vegetable garden and organic berry bushes. Newer roof and new double pane windows. Solar and generator supplemental power helps reduce utility cost and keep house running. Family neighborhood with park, playground, tennis courts, ball field and bike trails. Showing to pre-qualified buyers.

    This property is not currently displayed as for sale or rent on Zillow. This may be different from what's on other websites or public sources.
    Facts & features

    Interior

    Bedrooms & bathrooms
    • Bedrooms: 4
    • Bathrooms: 4
    • Full bathrooms: 2
    • 3/4 bathrooms: 1
    • 1/2 bathrooms: 1
    Heating
    • Forced air, Gas, Solar, Wood / Pellet
    Cooling
    • Central
    Appliances
    • Included: Dishwasher, Garbage disposal, Microwave, Refrigerator
    Features
    • Flooring: Carpet, Hardwood
    • Basement: Finished
    • Has fireplace: Yes
    Interior area
    • Total interior livable area: 2,902 sqft

    Property

    Parking
    • Total spaces: 3
    • Parking features: Garage - Attached
    Features
    • Exterior features: Other
    Lot
    • Size: 0.42 Acres
    Details
    • Parcel number: 31201591034000

    Construction

    Type & style
    • Home type: SingleFamily
    • Architectural style: Conventional
    Materials
    • masonry
    • Foundation: Concrete
    • Roof: Asphalt
    Condition
    • Year built: 1969

    Community & HOA

    Location
    • Region: Urbandale

    Financial & listing details

    • Price per square foot: $153/sqft
    • Tax assessed value: $404,700
    • Annual tax amount: $5,794

    Price history

    DateEventPrice
    3/24/2021Listing removed--
    Source: Owner Report a problem
    3/18/2019Sold$305,000+6.7%$105/sqft
    Source: Public Record Report a problem
    3/8/2019Pending sale$285,900$99/sqft
    Source: Owner Report a problem
    2/9/2019Listed for sale$285,900+26.8%$99/sqft
    Source: Owner Report a problem
    11/20/2007Sold$225,500+19%$78/sqft
    Source: Public Record Report a problem
    10/7/2004Sold$189,500$65/sqft
    Source: Public Record Report a problem

    Public tax history

    YearProperty taxesTax assessment
    2025$5,794 +2%$404,700 +10.1%
    2024$5,682 -2%$367,500
    2023$5,798 +1.2%$367,500 +19.2%
    2022$5,730 +2.3%$308,200
    2021$5,602 +1.4%$308,200 +7.9%
    2020$5,522 +17.5%$285,600
    2019$4,700 +3.8%$285,600 +18.7%
    2018$4,528 $240,600
    2017$4,528 +11%$240,600 +10.5%
    2016$4,078 $217,800
    2015$4,078 +6.6%$217,800 +3.5%
    2014$3,826 $210,400
    2013-- $210,400 -0.2%
    2012-- $210,800
    2011-- $210,800 -1.3%
    2010-- $213,500
    2009-- $213,500 +2.1%
    2008-- $209,200
    2007-- $209,200 +8.4%
    2006-- $193,000
    2005-- $193,000 -8%
    2003-- $209,780 +12.7%
    2002-- $186,180
    2001-- $186,180
    Find assessor info on the county website

    Neighborhood: 50322

    Nearby schools

    GreatSchools rating
    Get pre-qualified for a loan
    At Zillow Home Loans, we can pre-qualify you in as little as 5 minutes with no impact to your credit score.

    An equal housing lender. NMLS #10287.

    Sell for more on Zillow
    Get a Zillow Showcase℠ listing at no additional cost and you could sell for .
    $444,200
    2% more
    +$8,884
    With Zillow Showcase(estimated)
    $453,084
