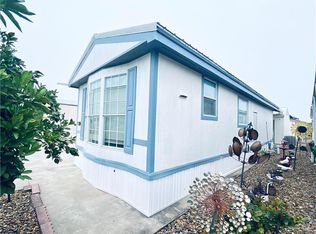
Looking for an energy-efficient home? This casita is insulated to the max! Every inch is wrapped in Energy Q bubble wrap, radiant barrier roof decking, extra attic Batt insulation, R13 wall insulation with R3 styrofoam thermal barrier, and even insulated double pane vinyl windows. The sunroom and the garage/workshop offer an insulated air-conditioned space for work or play. Even the garage door is insulated! The home comes fully furnished with all kitchen appliances, a dishwasher included, a custom-built Murphy bed, a sofa sleeper, two recliners, a dining set, and more. Offers everything you need, a walk-in closet, a laundry room, a bathroom with a step-in shower, and even a 40 ft RV pad with 50 amp service and full hookups. With a low-maintenance rock yard, and a metal RV carport, this home has everything you need! Call and schedule your showing now!
Sold
Price Unknown
7501 Bunker Dr, Mission, TX 78572
0beds
740sqft
Single Family Residence, Residential
Built in 2007
3,484 Square Feet Lot
$96,600 Zestimate®
$--/sqft
$979 Estimated rent
Home value
$96,600
$86,000 - $108,000
$979/mo
Zestimate® history
Owner options
List your home for rent
$979/mo
Rent Zestimate®
Find your next renter with Zillow Rental Manager. Plus, with online applications, you can quickly screen prospective tenants – for free.
$979/mo
Rent Zestimate®
Refinance and save
$385/mo
Est. payment
Refinancing to a lower rate could help reduce your monthly payments and save thousands over the life of the loan.
$385/mo
Est. payment
Explore your selling options
Work with a Zillow partner agent
Leverage their expertise and Zillow's premium Showcase listings to get your home seen by more buyers.
Get startedList with your own agent
Get your home in front of millions of buyers by listing it on Zillow.
Learn how to do itSell it yourself
Take full control of how buyers see your home on Zillow by listing For Sale by Owner (FSBO).
List your homeWhat's special
Low-maintenance rock yardInsulated air-conditioned spaceCustom-built murphy bedExtra attic batt insulationWalk-in closetEnergy q bubble wrapLaundry room
Zillow last checked:
Listing updated:
Listed by:
Heather Escobedo 956-271-3683,
Real Estate By Welcome Home, Llc
Source: Greater McAllen AOR,MLS#: 443685
Facts & features
Interior
Bedrooms & bathrooms
- Bedrooms: 0
- Bathrooms: 1
- Full bathrooms: 1
Dining room
- Description: Living Area(s): 1
Living room
- Description: Living Area(s): 1
Heating
- Has Heating (Unspecified Type)
Cooling
- Central Air, Electric
Appliances
- Included: Electric Water Heater, Water Heater (In Garage), Dishwasher, Dryer, Microwave, Refrigerator, Stove/Range, Washer
- Laundry: Laundry Room
Features
- Laminate Counters, Built-in Features, Ceiling Fan(s), Walk-In Closet(s)
- Flooring: Laminate
- Doors: Storm Door(s)
- Windows: Double Pane Windows, Wood/Faux Blinds
Interior area
- Total structure area: 740
- Total interior livable area: 740 sqft
Property
Parking
- Total spaces: 2
- Parking features: Attached, Garage Faces Front
- Attached garage spaces: 1
- Carport spaces: 1
- Covered spaces: 2
Features
- Patio & porch: Covered Patio
- Exterior features: Rain Gutters, Rock Yard, Workshop
- Fencing: None
Lot
- Size: 3,484 Square Feet
- Features: Curb & Gutters
Details
- Parcel number: H269003000036100
Construction
Type & style
- Home type: SingleFamily
- Property subtype: Single Family Residence, Residential
Materials
- Vinyl Siding
- Foundation: Slab
- Roof: Shingle
Condition
- Year built: 2007
Utilities & green energy
- Sewer: MUD
Community & HOA
Community
- Features: Certified 55+ Community, Curbs, Gated, Pool, Street Lights
- Security: Smoke Detector(s)
- Senior community: Yes
- Subdivision: Hidden Valley Ranch
HOA
- Has HOA: Yes
- HOA fee: $385 annually
- HOA name: Hidden Valley Ranch
Location
- Region: Mission
Financial & listing details
- Tax assessed value: $93,016
- Annual tax amount: $1,404
- Date on market: 7/9/2024
- Road surface type: Paved
Price history
| Date | Event | Price |
|---|---|---|
| 6/20/2025 | Sold | -- |
Source: Greater McAllen AOR #443685 Report a problem | ||
| 5/16/2025 | Pending sale | $99,900$135/sqft |
Source: Greater McAllen AOR #443685 Report a problem | ||
| 3/7/2025 | Price change | $99,900-15.7%$135/sqft |
Source: Greater McAllen AOR #443685 Report a problem | ||
| 7/9/2024 | Listed for sale | $118,500$160/sqft |
Source: Greater McAllen AOR #443685 Report a problem | ||
| 3/9/2020 | Sold | -- |
Source: Agent Provided Report a problem | ||
Public tax history
| Year | Property taxes | Tax assessment |
|---|---|---|
| 2025 | $1,835 +29.2% | $87,353 +20% |
| 2024 | $1,421 +0.4% | $72,794 -0.8% |
| 2023 | $1,416 -4.2% | $73,398 +8% |
| 2022 | $1,477 -2.4% | $67,967 -1.7% |
| 2021 | $1,514 | $69,174 +6.1% |
| 2020 | -- | $65,174 -1.8% |
| 2019 | $1,469 +76.9% | $66,369 +3% |
| 2018 | $830 | $64,427 +72.3% |
| 2017 | $830 -0.4% | $37,394 |
| 2016 | $834 -6.4% | $37,394 |
| 2015 | $891 | $37,394 -6.4% |
| 2014 | $891 | $39,946 |
| 2013 | -- | $39,946 |
| 2012 | -- | $39,946 +19.9% |
| 2011 | -- | $33,324 |
| 2010 | -- | $33,324 |
| 2009 | -- | $33,324 -28.1% |
| 2008 | -- | $46,337 +431.8% |
| 2007 | -- | $8,713 |
| 2006 | -- | $8,713 |
| 2005 | -- | $8,713 |
| 2004 | -- | $8,713 +25% |
| 2003 | -- | $6,970 |
| 2002 | -- | $6,970 |
| 2001 | -- | $6,970 |
| 2000 | -- | $6,970 |
Find assessor info on the county website
Neighborhood: 78572
Nearby homes
- $74,3001 bd1 ba435 sqft7411 Bunker Dr, Mission, TX 78572Off Market
- $84,4002 bd2 ba984 sqft7503 Bunker Dr, Mission, TX 78572Off Market
- $--2 bd2 ba1k sqft7414 Birdie Dr, Mission, TX 78572Sold
- $--3 bd2 ba1.4k sqft7409 Bunker Dr, Mission, TX 78572Sold

- $93,7002 bd2 ba744 sqft7416 Birdie Dr, Mission, TX 78572Off Market
- $104,9001 bd1 ba696 sqft7412 Birdie Dr, Mission, TX 78572Off Market
- $75,2002 bd1 ba464 sqft7500 Birdie Dr, Mission, TX 78572Off Market
- $123,6002 bd1 ba1.1k sqft7505 Bunker Dr, Mission, TX 78572Off Market
Nearby schools
GreatSchools rating
- 7/10Henry B Gonzalez Elementary SchoolGrades: PK-5Distance: 6.6 mi
- 5/10Ann Richards Middle SchoolGrades: 6-8Distance: 0.8 mi
- 3/10La Joya High SchoolGrades: 9-12Distance: 3.7 mi
Schools provided by the listing agent
- Elementary: Gonzalez
- Middle: Richards
- High: La Joya H.S.
- District: La Joya ISD
Source: Greater McAllen AOR. This data may not be complete. We recommend contacting the local school district to confirm school assignments for this home.
- Texas
- Hidalgo County
- Mission
- 78572
- 7501 Bunker Dr
