Step into 7501 Cromwell, a residence that blends historic charm with modern sophistication in Clayton’s coveted Moorlands neighborhood. A private flagstone terrace and entryway lead into interiors rich with character including herringbone hardwood floors, exquisite millwork, and architectural details at every turn. The gracious foyer opens to a living room highlighted by stained glass windows, beamed ceiling, and a stately gas fireplace. A graceful arched hallway reveals the inviting family room with bay window and built-in’s that flow naturally into the chef’s kitchen with Wolf/Sub-Zero appliances, custom cabinetry, wine bar, and breakfast bar seating. The adjacent dining room features integrated bookcases and French doors to a private back patio, while the quaint sunroom, adorned with exposed brick and arched windows, brings warmth and charm year-round. The ensuite primary bedroom has a spacious walk-in closet- a size not often found in Clayton homes. Two additional bedrooms and a dual-entry bath complete the layout. With updates like Pella double hung windows and finishes that honor its history, this property feels like a single-family home with the ease of single level condo living. Walk to Clayton’s favorite eateries such as Bar Moro, Wright’s Tavern, and Box Hill Grocer or explore nearby Forest Park and downtown Clayton. All this and located within the top-rated Clayton School District means this property checks all the boxes!
Closed
Listed by: Janet McAfee Inc. • Alex Thornhill • Contact: 314-239-4993
Bought with: Janet McAfee Inc.
Price Unknown
7501 Cromwell Dr, Saint Louis, MO 63105
3beds
2,724sqft
Condominium
Built in 1925
-- sqft lot
$943,000 Zestimate®
$--/sqft
$4,177 Estimated rent
Home value
$943,000
$877,000 - $1.02M
$4,177/mo
Zestimate® history
Owner options
List your home for rent
$4,177/mo
Rent Zestimate®
Find your next renter with Zillow Rental Manager. Plus, with online applications, you can quickly screen prospective tenants – for free.
$4,177/mo
Rent Zestimate®
Refinance and save
$500/mo
Est. payment
Refinancing to a lower rate could help reduce your monthly payments and save thousands over the life of the loan.
$500/mo
Est. payment
Explore your selling options
Work with a Zillow partner agent
Leverage their expertise and Zillow's premium Showcase listings to get your home seen by more buyers.
Get startedList with your own agent
Get your home in front of millions of buyers by listing it on Zillow.
Learn how to do itSell it yourself
Take full control of how buyers see your home on Zillow by listing For Sale by Owner (FSBO).
List your homeWhat's special
Gas fireplaceQuaint sunroomEnsuite primary bedroomExquisite millworkExposed brickHerringbone hardwood floorsArched windows
Zillow last checked:
Listing updated:
Listed by:
Alex Thornhill 314-239-4993,
Janet McAfee Inc.
Bought with:
Alex Thornhill, 2013042431
Janet McAfee Inc.
Source: MARIS,MLS#: 25062200 Originating MLS: St. Louis Association of REALTORS
Originating MLS: St. Louis Association of REALTORSFacts & features
Interior
Bedrooms & bathrooms
- Bedrooms: 3
- Bathrooms: 3
- Full bathrooms: 2
- 1/2 bathrooms: 1
- Main level bathrooms: 3
- Main level bedrooms: 3
Heating
- Forced Air, Natural Gas
Cooling
- Ceiling Fan(s), Central Air, Heat Pump
Appliances
- Included: Gas Cooktop, Dishwasher, Disposal, Freezer, Microwave, Double Oven, Range Hood, Washer/Dryer, Gas Water Heater, Bar Fridge
- Laundry: In Basement, Sink
Features
- Beamed Ceilings, Bookcases, Built-in Features, Crown Molding, Eat-in Kitchen, Entrance Foyer, Granite Counters, Historic Millwork, Kitchen Island, Pantry, Shower, Solid Surface Countertop(s), Storage, Tub, Vaulted Ceiling(s), Walk-In Closet(s), Workshop/Hobby Area
- Windows: Insulated Windows, Stained Glass, Window Treatments
- Basement: Partial,Storage Space
- Number of fireplaces: 1
- Fireplace features: Gas Log, Living Room
Interior area
- Total structure area: 2,724
- Total interior livable area: 2,724 sqft
- Finished area above ground: 2,724
Property
Parking
- Total spaces: 1
- Parking features: Additional Parking, Attached, Garage Door Opener, Off Street, Storage
- Attached garage spaces: 1
Features
- Levels: One
- Patio & porch: Patio
Lot
- Size: 4,356 Square Feet
- Features: Corner Lot, Front Yard, Landscaped, Some Trees
Details
- Parcel number: 19J110788
- Special conditions: Standard
Construction
Type & style
- Home type: Condo
- Architectural style: Tudor
- Property subtype: Condominium
Materials
- Brick, Stone Veneer
- Roof: Tile
Condition
- Year built: 1925
Utilities & green energy
- Electric: Ameren
- Sewer: Public Sewer
- Water: Public
- Utilities for property: Electricity Connected, Natural Gas Connected, Sewer Connected, Water Connected
Community & HOA
Community
- Security: Smoke Detector(s)
- Subdivision: Cromridge Condo
HOA
- Has HOA: Yes
- Amenities included: Resident Management
- Services included: Maintenance Grounds, Common Area Maintenance, Sewer, Trash, Water
- HOA fee: $500 monthly
- HOA name: Cromridge Condo
Location
- Region: Saint Louis
Financial & listing details
- Tax assessed value: $756,900
- Annual tax amount: $9,441
- Date on market: 9/16/2025
- Cumulative days on market: 3 days
- Listing terms: Cash,Conventional
- Electric utility on property: Yes
Price history
| Date | Event | Price |
|---|---|---|
| 10/31/2025 | Sold | -- |
Source:  MARIS #25062200 Report a problem MARIS #25062200 Report a problem | ||
| 9/20/2025 | Pending sale | $935,000$343/sqft |
Source: MARIS #25062200 Report a problem | ||
| 9/16/2025 | Listed for sale | $935,000+6.9%$343/sqft |
Source: MARIS #25062200 Report a problem | ||
| 5/11/2022 | Sold | -- |
Source: MARIS #22010262 Report a problem | ||
| 3/12/2022 | Pending sale | $875,000$321/sqft |
Source: MARIS #22010262 Report a problem | ||
| 3/3/2022 | Listed for sale | $875,000$321/sqft |
Source: MARIS #22010262 Report a problem | ||
| 10/13/2016 | Sold | -- |
Source: Public Record Report a problem | ||
| 12/4/2007 | Sold | -- |
Source: Public Record Report a problem | ||
Public tax history
| Year | Property taxes | Tax assessment |
|---|---|---|
| 2025 | $9,036 -4.3% | $143,810 +3.7% |
| 2024 | $9,441 +0.1% | $138,700 |
| 2023 | $9,430 -11.1% | $138,700 -6.1% |
| 2022 | $10,610 +0.4% | $147,670 |
| 2021 | $10,572 +7.7% | $147,670 +11.2% |
| 2020 | $9,818 +41.6% | $132,820 |
| 2019 | $6,932 | $132,820 +37.5% |
| 2018 | $6,932 | $96,610 |
| 2017 | $6,932 +0.7% | $96,610 +29.1% |
| 2016 | $6,886 +22.9% | $74,820 |
| 2015 | $5,604 | $74,820 -6.9% |
| 2014 | $5,604 -11.3% | $80,370 |
| 2013 | $6,320 | $80,370 |
| 2012 | -- | $80,370 |
| 2011 | -- | $80,370 -0.1% |
| 2010 | $5,579 +7.2% | $80,460 |
| 2009 | $5,205 -12.8% | $80,460 -15.4% |
| 2008 | $5,967 +2.3% | $95,150 |
| 2007 | $5,833 | $95,150 +11.1% |
| 2006 | $5,833 -3.5% | $85,630 |
| 2005 | $6,043 +69.9% | $85,630 +16.3% |
| 2003 | $3,558 +2.4% | $73,620 +26.3% |
| 2002 | $3,474 +18.5% | $58,270 |
| 2001 | $2,931 | $58,270 |
Find assessor info on the county website
Neighborhood: 63105
Nearby homes
- $991,1003 bd3 ba2.6k sqft911 Glen Ridge Ave, Saint Louis, MO 63105Off Market
- $578,6004 bd2 ba2.1k sqft7507 Cromwell Dr, Saint Louis, MO 63105Off Market

- $449,6004 bd2 ba2k sqft7509 Cromwell Dr, Saint Louis, MO 63105Off Market
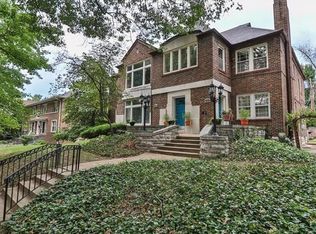
- $1,472,3004 bd5 ba3.8k sqft7500 York Dr, Saint Louis, MO 63105Off Market
- $1,489,7004 bd6 ba3.5k sqft7500 York Dr, Clayton, MO 63105Off Market
- $1,266,4003 bd4 ba3.1k sqft901 Glen Ridge Ave, Saint Louis, MO 63105Off Market
- $1,189,2004 bd5 ba3.2k sqft7471 Cromwell Dr, Saint Louis, MO 63105Off Market
- $--3 bd3 ba2.3k sqft7510 York Dr, Saint Louis, MO 63105Sold
Nearby schools
GreatSchools rating
- 10/10Glenridge Elementary SchoolGrades: K-5Distance: 0.1 mi
- 8/10Wydown Middle SchoolGrades: 6-8Distance: 1 mi
- 9/10Clayton High SchoolGrades: 9-12Distance: 1.2 mi
Schools provided by the listing agent
- Elementary: Glenridge Elem.
- Middle: Wydown Middle
- High: Clayton High
Source: MARIS. This data may not be complete. We recommend contacting the local school district to confirm school assignments for this home.
Get a cash offer in 3 minutes
Find out how much your home could sell for in as little as 3 minutes with a no-obligation cash offer.
Estimated market value
$943,000
Get a cash offer in 3 minutes
Find out how much your home could sell for in as little as 3 minutes with a no-obligation cash offer.
Estimated market value
$943,000
- Missouri
- Saint Louis County
- Clayton
- 63105
- 7501 Cromwell Dr
Nearby cities
Nearby zip codes
Other Clayton Topics
