Welcome to Lakeside Terrace: Unit B-133 at 7501 Democracy Blvd, a beautifully renovated, oversized condominium offering comfort, style, and versatility in the heart of Bethesda, Maryland. Originally two units that are now combined, this home boasts a sprawling layout, perfect for modern living and entertaining. Some key features are: Fresh Renovations: Brand-new carpet in the bedrooms, luxury vinyl tile (LVT) throughout the main living areas, and a fresh coat of paint give this home a contemporary, move-in-ready appeal. Gourmet Kitchen: Enjoy cooking in the updated kitchen with new stainless steel appliances, freshly painted cabinets, and stunning stone countertops. Bonus Room: The flexible bonus room, formerly a second kitchen, retains plumbing and electrical connections, offering endless possibilities—create a home office, rec space, or even a second kitchenette! Private Balcony: Spacious private balcony, with beautiful views of the nearby pond. Abundant Space: With the combined square footage of two units, you'll enjoy a spacious living area that feels open and airy. Condo Association: COA fee includes utilities besides internet/cable, and includes the storage unit #15 located on the penthouse level. This property also is sold with a separately assessed parking space #224. Community Perks: Secure building access, on-site office management, private access to a community pool, tennis courts, and common laundry facilities throughout the building with speed queen washers/dryers, and well-maintained common areas. Nestled in a vibrant community with convenient access to shops, dining, and major commuter routes, this home offers the perfect blend of modern living and prime location. Don’t miss the opportunity to make this versatile and stunning condo your own! Make sure to view both the Matterport 3D tour for a detailed walkthrough the condo unit, and also view the Floorplan 3D tour for views of outside the unit (common areas in the building, parking lot, storage, mailroom, etc.)
Sold for $355,000
$355,000
7501 Democracy Blvd APT B133, Bethesda, MD 20817
2beds
1,551sqft
Condominium
Built in 1960
-- sqft lot
$344,800 Zestimate®
$229/sqft
$3,094 Estimated rent
Home value
$344,800
$307,000 - $383,000
$3,094/mo
Zestimate® history
Owner options
List your home for rent
$3,094/mo
Rent Zestimate®
Find your next renter with Zillow Rental Manager. Plus, with online applications, you can quickly screen prospective tenants – for free.
$3,094/mo
Rent Zestimate®
Refinance and save
$2,322/mo
Est. payment
Refinancing to a lower rate could help reduce your monthly payments and save thousands over the life of the loan.
$2,322/mo
Est. payment
Explore your selling options
Work with a Zillow partner agent
Leverage their expertise and Zillow's premium Showcase listings to get your home seen by more buyers.
Get startedList with your own agent
Get your home in front of millions of buyers by listing it on Zillow.
Learn how to do itSell it yourself
Take full control of how buyers see your home on Zillow by listing For Sale by Owner (FSBO).
List your homeWhat's special
Zillow last checked:
Listing updated:
Listed by:
Tim Farr 443-486-3226,
Real Broker, LLC - Annapolis
Bought with:
Tawana Langford, 602513
Fathom Realty MD, LLC
Source: Bright MLS,MLS#: MDMC2151500
Facts & features
Interior
Bedrooms & bathrooms
- Bedrooms: 2
- Bathrooms: 2
- Full bathrooms: 2
- Main level bathrooms: 2
- Main level bedrooms: 2
Rooms
- Room types: Living Room, Dining Room, Bedroom 2, Kitchen, Bedroom 1, Other, Bathroom 1, Bathroom 2
Basement
- Area: 0
Heating
- Other
Cooling
- Central Air, Electric
Appliances
- Included: Dishwasher, Disposal, Oven/Range - Electric, Refrigerator, Exhaust Fan, Stainless Steel Appliance(s), Water Heater
- Laundry: Common Area, Main Level
Features
- Kitchen - Table Space, Primary Bath(s), Bathroom - Stall Shower, Bathroom - Tub Shower, Breakfast Area, Dining Area, Elevator, Entry Level Bedroom, Open Floorplan, Eat-in Kitchen, Kitchen - Galley, Upgraded Countertops, Walk-In Closet(s)
- Flooring: Luxury Vinyl, Carpet
- Doors: Sliding Glass
- Has basement: No
- Has fireplace: No
- Common walls with other units/homes: 2+ Common Walls,No One Below
Interior area
- Total structure area: 1,551
- Total interior livable area: 1,551 sqft
- Finished area above ground: 1,551
- Finished area below ground: 0
Property
Parking
- Total spaces: 1
- Parking features: Covered, Inside Entrance, Assigned, Lighted, Parking Space Conveys, Paved, Private, Garage, Parking Lot
- Garage spaces: 1
- Details: Assigned Parking, Assigned Space #: 224
Accessibility
- Accessibility features: Accessible Elevator Installed, Accessible Entrance, Accessible Approach with Ramp
Features
- Levels: One
- Stories: 1
- Exterior features: Storage, Tennis Court(s), Lighting, Sidewalks, Balcony
- Pool features: Community
- Has view: Yes
- View description: Pond, Water, Street, Trees/Woods
- Has water view: Yes
- Water view: Pond,Water
Lot
- Features: Suburban
Details
- Additional structures: Above Grade, Below Grade
- Additional parcels included: Parcel #s: 161001594310 (Condo Unit B133) & the separately assessed parcel 161002177877 (Parking Space # 224)
- Parcel number: 161001594310
- Zoning: R30
- Special conditions: Standard
Construction
Type & style
- Home type: Condo
- Architectural style: Contemporary
- Property subtype: Condominium
- Attached to another structure: Yes
Materials
- Brick
Condition
- Very Good
- New construction: No
- Year built: 1960
- Major remodel year: 2024
Utilities & green energy
- Sewer: Public Sewer
- Water: Public
- Utilities for property: Cable Available, Phone Available, Cable
Community & HOA
Community
- Features: Pool
- Security: Main Entrance Lock
- Condo and coop fee: $1,003 monthly
- Subdivision: Lakeside Terrace
HOA
- Has HOA: No
- Amenities included: Common Grounds, Laundry, Pool, Reserved/Assigned Parking, Tennis Court(s)
- Services included: Air Conditioning, Common Area Maintenance, Electricity, Maintenance Structure, Gas, Heat, Laundry, Management, Parking Fee, Pool(s), Trash, Water, Maintenance Grounds, Sewer, Snow Removal
- HOA name: Lakeside Terrace Condominiums
Location
- Region: Bethesda
Financial & listing details
- Price per square foot: $229/sqft
- Tax assessed value: $330,000
- Annual tax amount: $3,843
- Date on market: 11/26/2024
- Listing agreement: Exclusive Right To Sell
- Listing terms: Cash,Conventional,FHA,VA Loan
- Ownership: Condominium
- Road surface type: Black Top
Price history
| Date | Event | Price |
|---|---|---|
| 1/30/2025 | Sold | $355,000+1.4%$229/sqft |
Source:  Bright MLS #MDMC2151500 Report a problem Bright MLS #MDMC2151500 Report a problem | ||
| 1/26/2025 | Pending sale | $350,000$226/sqft |
Source: Bright MLS #MDMC2151500 Report a problem | ||
| 12/24/2024 | Contingent | $350,000$226/sqft |
Source: Bright MLS #MDMC2151500 Report a problem | ||
| 11/26/2024 | Listed for sale | $350,000$226/sqft |
Source: Bright MLS #MDMC2151500 Report a problem | ||
Public tax history
Tax history is unavailable.
Neighborhood: 20817
Nearby homes
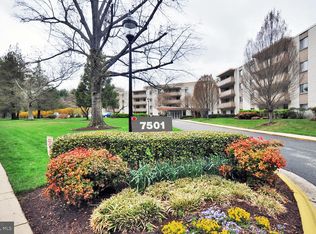
- $169,500-- bd1 ba528 sqft7501 Democracy Blvd APT B122, Bethesda, MD 20817Off Market
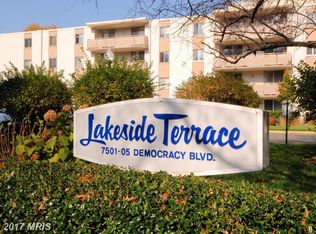
- $262,0002 bd1 ba1.1k sqft7501 Democracy Blvd APT B223, Bethesda, MD 20817Off Market
- $179,000-- bd1 ba528 sqft7501 Democracy Blvd APT B222, Bethesda, MD 20817For Sale

- $219,0001 bd1 ba624 sqft7501 Democracy Blvd APT B430, Bethesda, MD 20817Sold

- $320,0002 bd2 ba1.2k sqft7501 Democracy Blvd APT B327, Bethesda, MD 20817Sold
- $330,0002 bd2 ba1.2k sqft7501 Democracy Blvd APT B339, Bethesda, MD 20817Sold
- $385,0003 bd2 ba1.4k sqft7501 Democracy Blvd APT B124, Bethesda, MD 20817Sold
- $380,0003 bd2 ba1.4k sqft7501 Democracy Blvd APT 421, Bethesda, MD 20817Sold
Nearby schools
GreatSchools rating
- 9/10Ashburton Elementary SchoolGrades: K-5Distance: 1.5 mi
- 10/10North Bethesda Middle SchoolGrades: 6-8Distance: 2 mi
- 8/10Walter Johnson High SchoolGrades: 9-12Distance: 1.3 mi
Schools provided by the listing agent
- Elementary: Ashburton
- Middle: North Bethesda
- High: Walter Johnson
- District: Montgomery County Public Schools
Source: Bright MLS. This data may not be complete. We recommend contacting the local school district to confirm school assignments for this home.
Get a cash offer in 3 minutes
Find out how much your home could sell for in as little as 3 minutes with a no-obligation cash offer.
Estimated market value
$344,800
Get a cash offer in 3 minutes
Find out how much your home could sell for in as little as 3 minutes with a no-obligation cash offer.
Estimated market value
$344,800
- Maryland
- Montgomery County
- Bethesda
- 20817
- 7501 Democracy Blvd Apartment B133
