Skip main navigation
Sold for $685,000
  • $685,000

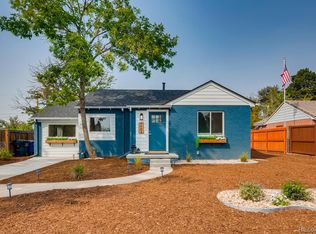
    7501 E 21st Avenue, Denver, CO 80207

    3beds
    1,365sqft
    Single Family Residence
    Built in 1950
    7,830 Square Feet Lot
    $632,200 Zestimate®
    $502/sqft
    $2,918 Estimated rent

    Home value

    $632,200

    $601,000 - $664,000

    $2,918/mo

    Zestimate® history
    Loading
    Loading...

    Owner options

    List your home for rent

    $2,918/mo

    Rent Zestimate®

    Find your next renter with Zillow Rental Manager. Plus, with online applications, you can quickly screen prospective tenants – for free.

    Learn more

    $2,918/mo

    Rent Zestimate®

    Refinance and save

    $3,956/mo

    Est. payment

    Refinancing to a lower rate could help reduce your monthly payments and save thousands over the life of the loan.

    See today's rates

    $3,956/mo

    Est. payment

    Explore your selling options

    Work with a Zillow partner agent

    Leverage their expertise and Zillow's premium Showcase listings to get your home seen by more buyers.

    Get started

    List with your own agent

    Get your home in front of millions of buyers by listing it on Zillow.

    Learn how to do it

    Sell it yourself

    Take full control of how buyers see your home on Zillow by listing For Sale by Owner (FSBO).

    List your home

    What's special

    Welcome to 7501 E 21st Street, a Stunning Remodeled and Expanded Home in Denver! Located on a quiet interior street, this Burns/Montview property features 3 spacious bedrooms and 3 modern bathrooms. The home boasts a new roof and gutters, and the remodel was expertly designed by an architect. Step inside to discover a gorgeous new kitchen equipped with upgraded appliances, perfect for culinary enthusiasts. The large Dining room offers a unique dining experience and a built-in breakfast nook. The newly remodeled primary bedroom is generously sized and includes a luxurious bathroom and a large walk-in closet. The expansive backyard is completely fenced in, offering privacy and security. It includes a charming Casita, ideal for guests, workout space or home office. The beautiful, covered patio is perfect for entertaining or relaxing. Additionally, the yard features a convenient shed for extra storage. The front of the house showcases low-maintenance native flowers and grasses, enhancing its curb appeal. The pull-through style driveway adds to the convenience. This home provides a peaceful retreat while still being only a few blocks from Denver's Central Park area! Don't miss the opportunity to make this stunning home your own!

    Zillow last checked:

    Listing updated:

    Listed by:

    Ryan VanVoorhis 720-892-5156 ryan@teamlivecolorado.com,

    Strategic Real Estate and Development Services,

    R Michael Beninati 303-627-7667,

    Strategic Real Estate and Development Services

    Bought with:

    Sam Boren

    Compass - Denver

    Source: REcolorado as distributed by MLS GRID,MLS#: 3474200MLS Logo

    Facts & features

    Interior

    Bedrooms & bathrooms
    • Bedrooms: 3
    • Bathrooms: 3
    • Full bathrooms: 1
    • 3/4 bathrooms: 2
    • Main level bathrooms: 3
    • Main level bedrooms: 3
    Bedroom
    • Description: Primary Bedroom
    • Level: Main
    • Area: 334.64 Square Feet
    • Dimensions: 18.8 x 17.8
    Bedroom
    • Level: Main
    • Area: 124.63 Square Feet
    • Dimensions: 10.3 x 12.1
    Bedroom
    • Level: Main
    • Area: 122.76 Square Feet
    • Dimensions: 12.4 x 9.9
    Bathroom
    • Level: Main
    • Area: 34.84 Square Feet
    • Dimensions: 6.7 x 5.2
    Bathroom
    • Level: Main
    • Area: 55.64 Square Feet
    • Dimensions: 10.7 x 5.2
    Bathroom
    • Level: Main
    • Area: 51.87 Square Feet
    • Dimensions: 5.7 x 9.1
    Dining room
    • Description: Features A Dining Alcove By Window
    • Level: Main
    • Area: 129.22 Square Feet
    • Dimensions: 14.2 x 9.1
    Kitchen
    • Level: Main
    • Area: 117.6 Square Feet
    • Dimensions: 8.11 x 14.5
    Living room
    • Level: Main
    • Area: 173.34 Square Feet
    • Dimensions: 10.7 x 16.2
    Heating
    • Forced Air
    Cooling
    • Central Air
    Appliances
    • Included: Dishwasher, Disposal, Dryer, Oven, Range, Refrigerator, Washer
    • Laundry: In Unit
    Features
    • Flooring: Laminate, Wood
    • Windows: Double Pane Windows
    • Has basement: No
    Interior area
    • Total structure area: 1,365
    • Total interior livable area: 1,365 sqft
    • Finished area above ground: 1,365

    Property

    Parking
    • Total spaces: 4
    • Parking features: Circular Driveway, Concrete
    • Has uncovered spaces: Yes
    • Details: Off Street Spaces: 4
    Features
    • Levels: One
    • Stories: 1
    • Patio & porch: Covered, Front Porch
    • Exterior features: Garden, Private Yard, Rain Gutters
    • Fencing: Partial
    Lot
    • Size: 7,830 Square Feet
    • Features: Level, Near Public Transit
    Details
    • Parcel number: 133223005
    • Zoning: E-SU-DX
    • Special conditions: Standard

    Construction

    Type & style
    • Home type: SingleFamily
    • Architectural style: Bungalow
    • Property subtype: Single Family Residence
    Materials
    • Brick, Frame
    • Foundation: Slab
    • Roof: Composition
    Condition
    • Updated/Remodeled
    • Year built: 1950

    Utilities & green energy

    • Sewer: Public Sewer
    • Water: Public

    Community & HOA

    Community
    • Subdivision: Burns Montview Add
    HOA
    • Has HOA: No
    Location
    • Region: Denver

    Financial & listing details

    • Price per square foot: $502/sqft
    • Tax assessed value: $579,100
    • Annual tax amount: $2,721
    • Date on market: 7/26/2024
    • Listing terms: Cash,Conventional,FHA,VA Loan
    • Exclusions: Sellers Personal Property
    • Ownership: Individual
    • Road surface type: Paved

    Price history

    DateEventPrice
    10/4/2024Sold$685,000-2.1%$502/sqft
    Source: REcolorado as distributed by MLS GRID #3474200 Report a problem
    9/9/2024Pending sale$700,000$513/sqft
    Source: REcolorado as distributed by MLS GRID #3474200 Report a problem
    8/20/2024Price change$700,000-3.4%$513/sqft
    Source: REcolorado as distributed by MLS GRID #3474200 Report a problem
    8/6/2024Price change$725,000-1.4%$531/sqft
    Source: REcolorado as distributed by MLS GRID #3474200 Report a problem
    7/26/2024Listed for sale$735,000+95.5%$538/sqft
    Source: REcolorado as distributed by MLS GRID #3474200 Report a problem
    6/22/2018Sold$376,000+3%$275/sqft
    Source: Public Record Report a problem
    5/22/2018Pending sale$365,000$267/sqft
    Source: Windermere Metro Denver Real Estate #5376431 Report a problem
    5/16/2018Listed for sale$365,000+40.4%$267/sqft
    Source: Windermere Metro Denver Real Estate #5376431 Report a problem
    8/3/2015Sold$260,000+76.9%$190/sqft
    Source: Public Record Report a problem
    8/3/2000Sold$147,000+68%$108/sqft
    Source: Public Record Report a problem
    7/7/1997Sold$87,500$64/sqft
    Source: Public Record Report a problem

    Public tax history

    YearProperty taxesTax assessment
    2024$2,721 +1.5%$35,120 -8%
    2023$2,680 +19%$38,160 +13.2%
    2022$2,253 +14.4%$33,700 +11.6%
    2021$1,969 +2.9%$30,190 +13.8%
    2020$1,914 +17.8%$26,534 -0.7%
    2019$1,625 $26,719 +27.2%
    2018$1,625 +0.3%$21,000
    2017$1,620 +48.8%$21,000 +50.8%
    2016$1,088 +27.7%$13,930
    2015$852 0%$13,930 +35.8%
    2014$853 -7.6%$10,260
    2013$922 +17.9%$10,260 -6.5%
    2012$782 -0.1%$10,970
    2011$783 +2.2%$10,970 -6.7%
    2010$766 -11.7%$11,760
    2009$868 -0.2%$11,760 -9.5%
    2008$869 +1.7%$12,990
    2007$854 +1.1%$12,990 +1.8%
    2006$845 +8%$12,760
    2005$782 +11%$12,760 +2.3%
    2003$704 +1.9%$12,470 +5.9%
    2002$691 $11,770 +35.9%
    2001-- $8,660
    Find assessor info on the county website

    Neighborhood: East Colfax

    Nearby schools

    GreatSchools rating
    Schools provided by the listing agent
    • Elementary: Willow
    • Middle: DSST: Montview
    • High: Northfield
    • District: Denver 1

    Source: REcolorado as distributed by MLS GRID. This data may not be complete. We recommend contacting the local school district to confirm school assignments for this home.

    Get a cash offer in 3 minutes
    Find out how much your home could sell for in as little as 3 minutes with a no-obligation cash offer.
    Estimated market value
    $632,200
    Get a cash offer in 3 minutes
    Find out how much your home could sell for in as little as 3 minutes with a no-obligation cash offer.
    Estimated market value
    $632,200