Skip main navigation
Off market
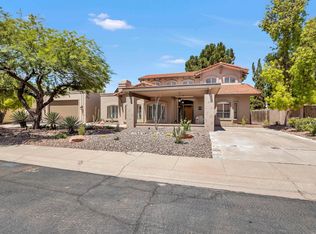
Street View
  • $1,876,100

    7501 E Arlington Rd, Scottsdale, AZ 85250

    4beds
    3baths
    4,269sqft
    SingleFamily
    Built in 1983
    10 Acres Lot
    $1,876,100 Zestimate®
    $439/sqft
    $6,598 Estimated rent

    Home value

    $1,876,100

    $1.52M - $2.33M

    $6,598/mo

    Zestimate® history
    Loading
    Loading...

    Owner options

    List your home for rent

    $6,598/mo

    Rent Zestimate®

    Find your next renter with Zillow Rental Manager. Plus, with online applications, you can quickly screen prospective tenants – for free.

    Learn more

    $6,598/mo

    Rent Zestimate®

    Refinance and save

    $10,608/mo

    Est. payment

    Refinancing to a lower rate could help reduce your monthly payments and save thousands over the life of the loan.

    See today's rates

    $10,608/mo

    Est. payment

    Explore your selling options

    Work with a Zillow partner agent

    Leverage their expertise and Zillow's premium Showcase listings to get your home seen by more buyers.

    Get started

    List with your own agent

    Get your home in front of millions of buyers by listing it on Zillow.

    Learn how to do it

    Sell it yourself

    Take full control of how buyers see your home on Zillow by listing For Sale by Owner (FSBO).

    List your home

    What's special

    Captivating! - Perfectly located in the serene gated community of Privado Village in the heart of Scottsdale, this custom home combines sophistication and charm making it a WOW in any language! Tall shade trees, grass and a pavered walkway invite you inside to discover towering tongue and groove beamed ceilings, bright clerestory windows, plantation shutters, beautiful cabinetry and extensive built-ins. The spectacular family room is sure to impress guests with its soaring two-story ceilings. French exits and big clerestory windows flood the space with natural light that showcases the custom bar and romantic corner-set Kiva fireplace. For more formal occasions you will enjoy the formal living room with its wall of built-ins and romantic fireplace that is framed by two gently arched windows. The nearby dining room is ready for five-star entertaining. The chef in your family will love the custom kitchen. It dazzles with soaring ceilings, clerestory windows, double ovens, two refrigerators, desk, butlers pantry and a center island with polished wood countertop. Bay windows surround the breakfast nook. If you are a work-at-home professional or enjoy an upper level family room, the huge loft is just the ticket! It overlooks the family room below and offers a wall of built-in cabinets and book shelves. A split floor plan allows you to relax and refresh in the gracious master suite. It has a sitting area with bay windows, stylish built-in cabinetry and dual walk-in closets. The beautiful bathroom has a surround of mirrors, dual sinks, marble countertops, walk-in shower and a chandelier-lit jetted tub. The lovely back yard welcomes you with two covered patios for enjoying outdoor living, a sparkling pool with waterfall and tall palms. This gracious home has four bedrooms, three bathrooms and 4,269 square feet of living space. There is a large two and a half car garage with cabinets and work area. Great location near Fashion Square Mall and fine dining restaurants.

    This property is off market, which means it's not currently listed for sale or rent on Zillow. This may be different from what's available on other websites or public sources.

    Facts & features

    Interior

    Bedrooms & bathrooms
    • Bedrooms: 4
    • Bathrooms: 3
    Heating
    • Other, Electric
    Cooling
    • Refrigerator
    Appliances
    • Included: Dishwasher
    Features
    • Flooring: Tile, Carpet
    • Has fireplace: No
    Interior area
    • Total interior livable area: 4,269 sqft

    Property

    Parking
    • Total spaces: 2
    • Parking features: Garage - Attached
    Features
    • Exterior features: Stucco
    Lot
    • Size: 10 Acres
    Details
    • Parcel number: 17315040

    Construction

    Type & style
    • Home type: SingleFamily
    Materials
    • Roof: Tile
    Condition
    • Year built: 1983

    Community & neighborhood

    Location
    • Region: Scottsdale

    HOA & financial

    HOA
    • Has HOA: Yes
    • HOA fee: $110 monthly

    Price history

    DateEventPrice
    4/29/2013Sold$765,000$179/sqft
    Source: ARMLS #4900457 Report a problem

    Public tax history

    YearProperty taxesTax assessment
    2025$5,890 +4.4%$122,520 -5.6%
    2024$5,643 +1.1%$129,760 +70.3%
    2023$5,579 +4.3%$76,186 +1.1%
    2022$5,347 -5%$75,320 +0.9%
    2021$5,628 +3.5%$74,680 +11.3%
    2020$5,437 +3.3%$67,070 -7.1%
    2019$5,265 $72,220 +14.6%
    2018$5,265 +4.4%$63,000 -4.5%
    2017$5,043 +7.1%$65,970 +7.6%
    2016$4,708 +2.7%$61,300 +6.2%
    2015$4,583 $57,710 +17.5%
    2014-- $49,110 +6.8%
    2013-- $46,000 -3%
    2012-- $47,420 -17%
    2011-- $57,100 -12.4%
    2010-- $65,160 -27.4%
    2009-- $89,760 +16.6%
    2008-- $76,950 -1.8%
    2007-- $78,400 +50.3%
    2006-- $52,150
    2005-- $52,150 +4.7%
    2004-- $49,800
    2003-- $49,800 +11.2%
    2002-- $44,800

    Find assessor info on the county website

    Neighborhood: 85250

    Nearby schools

    GreatSchools rating
    Schools provided by the listing agent
    • Elementary: Kiva
    • Middle: Mohave
    • High: Saguaro
    • District: 048 - Scottsdale Unified District

    Source: The MLS. This data may not be complete. We recommend contacting the local school district to confirm school assignments for this home.

    Get a cash offer in 3 minutes
    Find out how much your home could sell for in as little as 3 minutes with a no-obligation cash offer.
    Estimated market value
    $1,876,100
    Get a cash offer in 3 minutes
    Find out how much your home could sell for in as little as 3 minutes with a no-obligation cash offer.
    Estimated market value
    $1,876,100