Discover Your Fully Furnished Island Haven with Direct Beach Access! Step into serenity where the Atlantic breeze whispers through your screened porch, beautifully appointed with coastal décor. This turn-key, fully furnished island retreat invites you to indulge in effortless seaside living or launch a high-performing vacation rental. Recently refreshed with stylish Luxury Vinyl Plank flooring and a crisp, coastal palette, this home radiates warmth and sophistication. Inside, you'll find three spacious bedrooms and two full baths, including a stunning primary suite with its own private deck, spa-like bathroom, and an oversized walk-in closet, your personal sanctuary after a day in the sun. The heart of the home features a cozy living room anchored by a fireplace, a generous dining area perfect for gathering with family and friends, and a bright, open layout that flows seamlessly to the outdoors.
Outside, enjoy the ultimate in coastal living with multiple spaces to unwind: a sunny patio, a breezy deck, and yes, your very own white picket fence. The oversized two-car garage offers ample space for surfboards, bikes, beach chairs, and all your coastal gear.
Nestled in a prime location just steps from the shore, and only 10 minutes to historic Southport, with its boutique shopping, dining, and waterfront charm. You'll also be near a scenic seaside golf course and all the conveniences of island life with sumptious restaurants, water sports, fishing, shopping summer markets and concerts and so much more! Whether you're seeking your forever beach home or a picture-perfect income property, this is the one. Don't let this slice of paradise slip away!
Sold for $540,000
$540,000
7501 E Oak Island Drive, Oak Island, NC 28465
3beds
1,336sqft
Single Family Residence
Built in 1986
7,405 Square Feet Lot
$537,800 Zestimate®
$404/sqft
$2,158 Estimated rent
Home value
$537,800
$495,000 - $586,000
$2,158/mo
Zestimate® history
Owner options
List your home for rent
$2,158/mo
Rent Zestimate®
Find your next renter with Zillow Rental Manager. Plus, with online applications, you can quickly screen prospective tenants – for free.
$2,158/mo
Rent Zestimate®
Refinance and save
$3,207/mo
Est. payment
Refinancing to a lower rate could help reduce your monthly payments and save thousands over the life of the loan.
$3,207/mo
Est. payment
Explore your selling options
Work with a Zillow partner agent
Leverage their expertise and Zillow's premium Showcase listings to get your home seen by more buyers.
Get startedList with your own agent
Get your home in front of millions of buyers by listing it on Zillow.
Learn how to do itSell it yourself
Take full control of how buyers see your home on Zillow by listing For Sale by Owner (FSBO).
List your homeWhat's special
Zillow last checked:
Listing updated:
Listed by:
Hank Troscianiec & Associates 910-262-7705,
Keller Williams Innovate-OKI,
Francesca S Slaughter 910-231-4275,
Keller Williams Innovate-OKI
Bought with:
Jessica M Keenan, 226854
Nest Realty
Source: Hive MLS,MLS#: 100503583 Originating MLS: Brunswick County Association of Realtors
Originating MLS: Brunswick County Association of RealtorsFacts & features
Interior
Bedrooms & bathrooms
- Bedrooms: 3
- Bathrooms: 2
- Full bathrooms: 2
Rooms
- Room types: Master Bedroom, Bathroom 1, Other, Living Room, Dining Room, Bedroom 2, Bedroom 3, Bathroom 3
Primary bedroom
- Level: First
- Dimensions: 11.5 x 14.5
Bedroom 2
- Level: First
- Dimensions: 11.9 x 9.6
Bedroom 3
- Level: Second
- Dimensions: 11.9 x 12.7
Bathroom 1
- Level: First
- Dimensions: 4.11 x 10.2
Bathroom 3
- Level: Second
- Dimensions: 7.7 x 5.1
Dining room
- Level: First
- Dimensions: 9.8 x 8.7
Kitchen
- Level: First
- Dimensions: 9.9 x 11.1
Living room
- Level: First
- Dimensions: 19.5 x 18.1
Other
- Description: W.I.C.
- Level: First
- Dimensions: 6.2 x 10.2
Heating
- Propane, Electric, Heat Pump
Cooling
- Central Air
Appliances
- Included: Electric Oven, Built-In Microwave, Refrigerator, Dishwasher
- Laundry: Dryer Hookup, Washer Hookup, Laundry Closet
Features
- Master Downstairs, Walk-in Closet(s), Walk-In Closet(s)
- Flooring: LVT/LVP, Tile
- Windows: Skylight(s)
- Basement: None
- Furnished: Yes
Interior area
- Total structure area: 1,336
- Total interior livable area: 1,336 sqft
Property
Parking
- Total spaces: 2
- Parking features: Garage Faces Front, Off Street, On Site, Paved
Features
- Levels: One and One Half
- Stories: 1
- Patio & porch: Open, Covered, Patio, Porch, Screened
- Exterior features: Outdoor Shower
- Fencing: Back Yard
Lot
- Size: 7,405 Square Feet
- Dimensions: 63 x 120
- Features: Corner Lot
Details
- Parcel number: 250bl01201
- Zoning: Ok-R-6
- Special conditions: Third Party Approval
Construction
Type & style
- Home type: SingleFamily
- Property subtype: Single Family Residence
Materials
- Cedar
- Foundation: Block, Crawl Space
- Roof: Architectural Shingle
Condition
- New construction: No
- Year built: 1986
Utilities & green energy
- Sewer: Public Sewer
- Water: Public
- Utilities for property: Sewer Available, Water Available
Community & HOA
Community
- Subdivision: Not In Subdivision
HOA
- Has HOA: No
- Amenities included: See Remarks
Location
- Region: Oak Island
Financial & listing details
- Price per square foot: $404/sqft
- Tax assessed value: $487,360
- Annual tax amount: $3,443
- Date on market: 7/2/2025
- Cumulative days on market: 112 days
- Listing agreement: Exclusive Right To Sell
- Listing terms: Cash,Conventional,FHA,USDA Loan,VA Loan
- Road surface type: Paved
Price history
| Date | Event | Price |
|---|---|---|
| 10/21/2025 | Sold | $540,000-9.8%$404/sqft |
Source:  Hive MLS #100503583 Report a problem Hive MLS #100503583 Report a problem | ||
| 8/28/2025 | Contingent | $599,000$448/sqft |
Source: Hive MLS #100503583 Report a problem | ||
| 8/22/2025 | Price change | $599,000-7.8%$448/sqft |
Source: Hive MLS #100503583 Report a problem | ||
| 8/9/2025 | Price change | $650,000-3.7%$487/sqft |
Source: Hive MLS #100503583 Report a problem | ||
| 7/17/2025 | Price change | $675,000-3.4%$505/sqft |
Source: Hive MLS #100503583 Report a problem | ||
| 5/14/2025 | Listed for sale | $699,000$523/sqft |
Source: Hive MLS #100503583 Report a problem | ||
| 4/30/2025 | Contingent | $699,000$523/sqft |
Source: Hive MLS #100503583 Report a problem | ||
| 4/25/2025 | Listed for sale | $699,000-3.6%$523/sqft |
Source: Hive MLS #100503583 Report a problem | ||
| 4/2/2024 | Listing removed | -- |
Source: Hive MLS #100408102 Report a problem | ||
| 1/11/2024 | Price change | $725,000-2%$543/sqft |
Source: Hive MLS #100408102 Report a problem | ||
| 11/8/2023 | Price change | $740,000-4.5%$554/sqft |
Source: Hive MLS #100408102 Report a problem | ||
| 10/5/2023 | Listed for sale | $775,000+100%$580/sqft |
Source: Hive MLS #100408102 Report a problem | ||
| 4/23/2021 | Sold | $387,500+105%$290/sqft |
Source: Hive MLS #100259933 Report a problem | ||
| 2/21/2017 | Sold | $189,000-11.7%$141/sqft |
Source: Public Record Report a problem | ||
| 1/24/2017 | Pending sale | $214,000$160/sqft |
Source: Holbrooks Real Estate Inc #100018496 Report a problem | ||
| 11/20/2016 | Price change | $214,000-2.3%$160/sqft |
Source: Holbrooks Real Estate Inc #100018496 Report a problem | ||
| 10/4/2016 | Price change | $219,000-4.4%$164/sqft |
Source: Holbrooks Real Estate Inc #100018496 Report a problem | ||
| 6/27/2016 | Listed for sale | $229,000$171/sqft |
Source: Holbrooks Real Estate Inc #100018496 Report a problem | ||
Public tax history
| Year | Property taxes | Tax assessment |
|---|---|---|
| 2025 | $1,862 -9.7% | $487,360 |
| 2024 | $2,062 | $487,360 |
| 2023 | $2,062 +34.3% | $487,360 +88.9% |
| 2022 | $1,535 +2% | $258,010 |
| 2021 | $1,505 +1.7% | $258,010 |
| 2020 | $1,480 | $258,010 |
| 2019 | $1,480 +9.2% | $258,010 +211.1% |
| 2018 | $1,355 +10% | $82,940 +2.4% |
| 2017 | $1,232 | $81,000 |
| 2016 | $1,232 | $81,000 -62.4% |
| 2015 | $1,232 -4.7% | $215,670 -12.8% |
| 2014 | $1,294 | $247,370 |
| 2013 | -- | -- |
| 2012 | -- | -- |
| 2011 | -- | -- |
| 2010 | -- | -- |
| 2009 | -- | -- |
| 2008 | -- | -- |
| 2007 | -- | -- |
| 2006 | -- | -- |
| 2005 | -- | -- |
| 2004 | -- | -- |
| 2003 | -- | -- |
| 2002 | -- | -- |
| 2001 | -- | -- |
| 2000 | -- | -- |
Find assessor info on the county website
Neighborhood: 28465
Nearby homes
- $439,6003 bd1 ba1k sqft7503 E Oak Island Dr, Oak Island, NC 28465Off Market
- $543,7003 bd2 ba901 sqft102 SE 75th St, Oak Island, NC 28465Off Market

- $586,1002 bd2 ba1.3k sqft7505 E Oak Island Dr, Oak Island, NC 28465Off Market
- $550,0003 bd2 ba882 sqft104 SE 75th St, Oak Island, NC 28465Sold
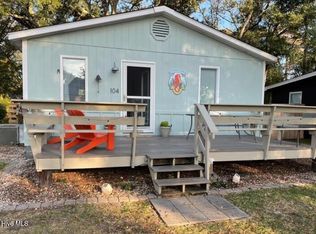
- $1,061,4004 bd2 ba1.4k sqft7407 E Oak Island Dr, Oak Island, NC 28465Off Market
- $291,0002 bd2 ba701 sqft7502 E Oak Island Dr, Oak Island, NC 28465Off Market
- $469,8002 bd1 ba1k sqft101 SE 76th St, Oak Island, NC 28465Off Market
- $574,9003 bd2 ba1k sqft7507 E Oak Island Dr, Oak Island, NC 28465Off Market
Nearby schools
GreatSchools rating
- 8/10Southport ElementaryGrades: K-5Distance: 3.5 mi
- 4/10South Brunswick MiddleGrades: 6-8Distance: 7.3 mi
- 4/10South Brunswick HighGrades: 9-12Distance: 7.6 mi
Schools provided by the listing agent
- Elementary: Southport
- Middle: South Brunswick
- High: South Brunswick
Source: Hive MLS. This data may not be complete. We recommend contacting the local school district to confirm school assignments for this home.
Get a cash offer in 3 minutes
Find out how much your home could sell for in as little as 3 minutes with a no-obligation cash offer.
Estimated market value
$537,800
Get a cash offer in 3 minutes
Find out how much your home could sell for in as little as 3 minutes with a no-obligation cash offer.
Estimated market value
$537,800
- North Carolina
- Brunswick County
- Oak Island
- 28465
- 7501 E Oak Island Drive
Nearby cities
Nearby zip codes
Other Oak Island Topics
