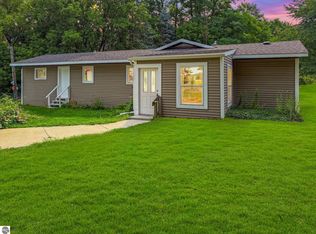
Owner has taken special care to add several upgrades in the past 3 years. Doors(interior and exterior and garage door and opener),Windows, floor covering on main floor, bathroom, siding, seamless gutters with covers, high-efficient natural gas furnace, natural gas hot water heater, central air, septic and drain field, paved driveway and high-efficient natural gas log fireplace and appliances new in 2023.
Active
$220,000
7501 E Vestaburg Rd, Vestaburg, MI 48891
3beds
1,500sqft
Single Family Residence
Built in 1971
0.34 Acres Lot
$214,600 Zestimate®
$147/sqft
$-- HOA
What's special
High-efficient natural gas furnaceSeamless gutters with coversPaved drivewayCentral air
- 20 days
- 469
- 28
Zillow last checked:
Listing updated:
Listed by:
Richard Adgate 989-506-1402,
Eagle Realty 989-427-5609
Source: MichRIC,MLS#: 26048682
Facts & features
Interior
Bedrooms & bathrooms
- Bedrooms: 3
- Bathrooms: 1
- Full bathrooms: 1
- Main level bedrooms: 1
Primary bedroom
- Level: Main
- Area: 143
- Dimensions: 11.00 x 13.00
Bedroom 2
- Level: Upper
- Area: 308
- Dimensions: 14.00 x 22.00
Bedroom 3
- Level: Upper
- Area: 270
- Dimensions: 15.00 x 18.00
Bathroom 1
- Level: Main
- Area: 30
- Dimensions: 3.00 x 10.00
Dining area
- Level: Main
- Area: 70
- Dimensions: 10.00 x 7.00
Kitchen
- Level: Main
- Area: 108
- Dimensions: 9.00 x 12.00
Living room
- Level: Main
- Area: 330
- Dimensions: 15.00 x 22.00
Other
- Description: Breezeway
- Level: Main
- Area: 88
- Dimensions: 8.00 x 11.00
Heating
- Forced Air
Cooling
- Central Air
Appliances
- Included: Dishwasher, Dryer, Microwave, Range, Refrigerator, Washer
- Laundry: In Basement
Features
- Ceiling Fan(s), Center Island
- Flooring: Carpet, Vinyl
- Windows: Replacement, Insulated Windows
- Basement: Full
- Number of fireplaces: 1
- Fireplace features: Gas Log, Living Room
Interior area
- Total structure area: 1,500
- Total interior livable area: 1,500 sqft
- Finished area below ground: 0
Property
Parking
- Total spaces: 1
- Parking features: Attached, Garage Door Opener
- Garage spaces: 1
Features
- Stories: 2
Lot
- Size: 0.34 Acres
- Dimensions: 100 x 150
- Features: Level
Details
- Parcel number: 01802000800
Construction
Type & style
- Home type: SingleFamily
- Architectural style: Chalet
- Property subtype: Single Family Residence
Materials
- Vinyl Siding
- Roof: Asphalt,Shingle
Condition
- New construction: No
- Year built: 1971
Utilities & green energy
- Sewer: Septic Tank
- Water: Well
- Utilities for property: Natural Gas Connected, Cable Connected
Community & HOA
Location
- Region: Vestaburg
Financial & listing details
- Price per square foot: $147/sqft
- Tax assessed value: $30,070
- Annual tax amount: $946
- Date on market: 9/12/2026
- Listing terms: Cash,FHA,VA Loan,USDA Loan,MSHDA,Conventional
Estimated market value
$214,600
$204,000 - $225,000
$1,553/mo
Price history
| Date | Event | Price |
|---|---|---|
| 9/12/2026 | Listed for sale | $220,000+300%$147/sqft |
Source:  MichRIC #26048682 Report a problem MichRIC #26048682 Report a problem | ||
| 2/6/2023 | Sold | $55,000-8.3%$37/sqft |
Source: MichRIC #22046861 Report a problem | ||
| 11/19/2022 | Pending sale | $60,000$40/sqft |
Source: MichRIC #22046861 Report a problem | ||
| 11/13/2022 | Price change | $60,000-7.7%$40/sqft |
Source: MichRIC #22046861 Report a problem | ||
| 11/11/2022 | Price change | $65,000-7.1%$43/sqft |
Source: MichRIC #22046861 Report a problem | ||
| 11/4/2022 | Listed for sale | $70,000$47/sqft |
Source: MichRIC #22046861 Report a problem | ||
Public tax history
| Year | Property taxes | Tax assessment |
|---|---|---|
| 2026 | $902 +3.1% | $31,300 +4.7% |
| 2025 | $875 +6.9% | $29,900 +5.3% |
| 2024 | $819 | $28,400 |
| 2023 | -- | -- |
| 2022 | -- | $49,600 +13% |
| 2021 | -- | $43,900 -5.6% |
| 2020 | -- | $46,500 -0.6% |
| 2019 | -- | $46,800 +56.5% |
| 2018 | -- | $29,900 +36.2% |
| 2017 | -- | $21,960 +0.9% |
| 2016 | -- | $21,765 |
| 2015 | -- | $21,765 -16.6% |
| 2014 | -- | $26,100 +2.8% |
| 2012 | -- | $25,400 -2.7% |
| 2011 | -- | $26,100 -3.7% |
| 2010 | -- | $27,100 -6.2% |
| 2009 | -- | $28,900 -14.7% |
| 2007 | -- | $33,900 +17.3% |
| 2006 | -- | $28,900 -5.2% |
| 2005 | -- | $30,500 -23.6% |
| 2004 | -- | $39,900 +7.8% |
| 2003 | -- | $37,000 |
Find assessor info on the county website
Monthly payment
Est. payment
Payment breakdown
Explore the cost of this home by adjusting the details. Changes won't be saved.Climate risks
Neighborhood: 48891
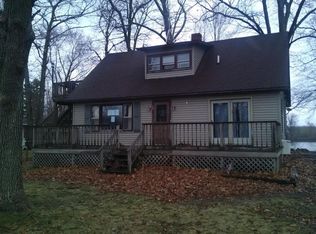
Similar homes
- $199,9004 bd1 ba1.6k sqft6054 E Almy Rd, Vestaburg, MI 48891For Sale
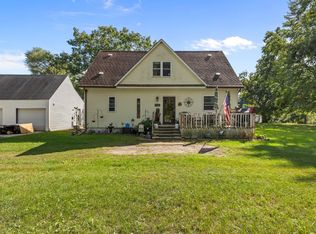
 MLS ID #26049318, Brittany Felde, Felde Realty. MichRIC
 - $239,0002 bd2 ba1.1k sqft571 N Rock Lake Dr, Vestaburg, MI 48891For Sale
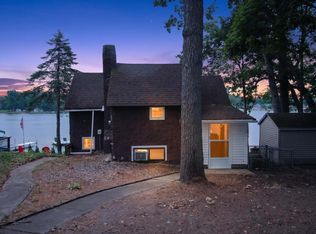 MLS ID #1948589, Micah Kemler. NGLRMLS
 - $195,0003 bd1 ba1.4k sqft9526 W Monroe Rd, Elwell, MI 48832For Sale
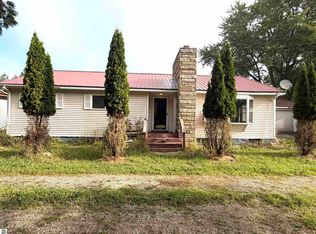 MLS ID #1949885, Charliene Bryant. NGLRMLS
 - $139,0003 bd2 ba1.2k sqft9010 Edgar Rd, Vestaburg, MI 48891For Sale
 MLS ID #1949368, Micah Kemler. NGLRMLS
 - $229,9003 bd1 ba2.1k sqft113 Four Square Dr, Mount Pleasant, MI 48858For Sale
 MLS ID #50211221, Jamie Diffin, Gateway Brokerage. MiRealSource
 - $251,0003 bd2 ba1.6k sqft9462 E Colby Rd, Crystal, MI 48818For SaleMLS ID #26034589, Elizabeth K Woodard, KW Rivertown Hoppough. MichRIC
- $189,9003 bd2 ba1.3k sqft1112 Ferris St, Alma, MI 48801For SaleMLS ID #50218175, DALE WALTER, CONDELL WONDER LAND. MiRealSource
- $235,0002 bd1 ba784 sqft10151 Birch Dr, Riverdale, MI 48877For SaleMLS ID #26047012, Brock Fletcher, KELLER WILLIAMS LANSING. MichRIC
- $239,9003 bd3 ba1.5k sqft9751 W Howard City Edmore Rd, Lakeview, MI 48850For SaleMLS ID #26043902, Todd C. Lincoln, Coldwell Banker Lakes Realty. MichRIC
- $210,0003 bd2 ba1.1k sqft3741 S Shepherd Rd, Mount Pleasant, MI 48858For SaleMLS ID #26046675, Jeremy Rhodes, Cornerstone Real Estate. MichRIC
