Located in one of El Paso's promising developing areas, 7501 Eagle Vista offers the convenience of nearby shopping, dining, and schools—all just minutes away. The welcoming neighborhood is home to young professionals and families, fostering a safe and supportive atmosphere.
This thoughtfully designed 4-bedroom, 2.5-bath home features an 8' front door, a spacious great room flowing seamlessly into the kitchen and dining area, and both a covered front porch and extended back patio perfect for relaxing or entertaining. Highlights include a California island, powder room, and a luxurious 5-piece master bath. Additional upgrades such as bronze lighting fixtures with coordinating pendant lights, framed mirrors, faux wood mini-blinds, and rear atrium blinds add a stylish touch. Tech-savvy amenities like Cat 5 wiring round out the package. A laundry room and 2-car garage complete this functional and inviting space.
Schedule your showing today!
Sold
Price Unknown
7501 Eagle Vista Dr, El Paso, TX 79911
4beds
2,336sqft
Single Family Residence
Built in 2016
5,227 Square Feet Lot
$-- Zestimate®
$--/sqft
$2,479 Estimated rent
Home value
Not available
Estimated sales range
Not available
$2,479/mo
Zestimate® history
Owner options
List your home for rent
$2,479/mo
Rent Zestimate®
Find your next renter with Zillow Rental Manager. Plus, with online applications, you can quickly screen prospective tenants – for free.
$2,479/mo
Rent Zestimate®
Refinance and save
$23/mo
Est. payment
Refinancing to a lower rate could help reduce your monthly payments and save thousands over the life of the loan.
$23/mo
Est. payment
Explore your selling options
Work with a Zillow partner agent
Leverage their expertise and Zillow's premium Showcase listings to get your home seen by more buyers.
Get startedList with your own agent
Get your home in front of millions of buyers by listing it on Zillow.
Learn how to do itSell it yourself
Take full control of how buyers see your home on Zillow by listing For Sale by Owner (FSBO).
List your homeWhat's special
Extended back patioSpacious great roomCalifornia islandRear atrium blindsKitchen and dining areaCovered front porchLaundry room
Zillow last checked:
Listing updated:
Listed by:
Derek G. Dalition 0786946 214-801-8159,
Keller Williams Realty,
DJ Dalition 0786573 940-447-7160
Bought with:
Diana V Verdugo, 0594176
Center Real Estate
Source: GEPAR,MLS#: 927477
Facts & features
Interior
Bedrooms & bathrooms
- Bedrooms: 4
- Bathrooms: 3
- Full bathrooms: 2
- 1/2 bathrooms: 1
Heating
- Natural Gas, Central
Cooling
- Refrigerated, Ceiling Fan(s), Central Air
Appliances
- Included: Dishwasher, Microwave, Refrigerator
- Laundry: Electric Dryer Hookup, Washer Hookup
Features
- 2+ Living Areas, Ceiling Fan(s), Kitchen Island, Master Up, MB Shower/Tub, Pantry, Walk-In Closet(s)
- Flooring: Tile, Carpet
- Windows: Blinds
- Has fireplace: No
Interior area
- Total structure area: 2,336
- Total interior livable area: 2,336 sqft
Property
Features
- Patio & porch: Covered
- Exterior features: Walled Backyard, Awning(s)
- Pool features: None
Lot
- Size: 5,227 Square Feet
- Features: Standard Lot
Details
- Additional structures: Pergola
- Parcel number: D46599901801200
- Zoning: R3
- Special conditions: None
Construction
Type & style
- Home type: SingleFamily
- Architectural style: 2 Story
- Property subtype: Single Family Residence
Materials
- Stucco
- Roof: Shingle
Condition
- Year built: 2016
Utilities & green energy
- Water: City
Community & HOA
Community
- Subdivision: Desert Springs
HOA
- Has HOA: Yes
- Amenities included: None
- Services included: Front Landscape, Streets
- HOA fee: $23 quarterly
- HOA name: Dana Properties
Location
- Region: El Paso
Financial & listing details
- Tax assessed value: $363,506
- Annual tax amount: $9,706
- Date on market: 7/31/2025
- Cumulative days on market: 14 days
- Listing terms: Cash,Conventional,FHA,VA Loan
Price history
| Date | Event | Price |
|---|---|---|
| 9/15/2025 | Sold | -- |
Source:  GEPAR #927477 Report a problem GEPAR #927477 Report a problem | ||
| 8/14/2025 | Pending sale | $330,000$141/sqft |
Source: GEPAR #927477 Report a problem | ||
| 7/31/2025 | Listed for sale | $330,000$141/sqft |
Source: GEPAR #927477 Report a problem | ||
| 2/15/2017 | Sold | -- |
Source: Agent Provided Report a problem | ||
Public tax history
| Year | Property taxes | Tax assessment |
|---|---|---|
| 2025 | -- | $339,173 +10% |
| 2024 | $7,019 +6.4% | $308,339 +10% |
| 2023 | $6,595 -4.8% | $280,308 +10% |
| 2022 | $6,930 +1.8% | $254,825 +10% |
| 2021 | $6,807 -3.6% | $231,659 -1% |
| 2020 | $7,060 -1.2% | $234,102 |
| 2019 | $7,143 +3.6% | $234,102 +2.5% |
| 2018 | $6,894 +9.1% | $228,467 +15% |
| 2017 | $6,317 | $198,667 |
Find assessor info on the county website
Neighborhood: Northwest
Nearby homes
- $330,0004 bd2 ba1.6k sqft7505 Eagle Vista Dr, El Paso, TX 79911Pending
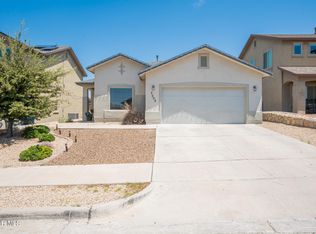
- $--4 bd3 ba2.3k sqft7509 Eagle Vista Dr, El Paso, TX 79911Sold

- $2,0003 bd2 ba1.7k sqft7453 Eagle Vista Dr, El Paso, TX 79911For Rent

- $340,6004 bd3 ba2k sqft7513 Eagle Vista Dr, El Paso, TX 79911Off Market
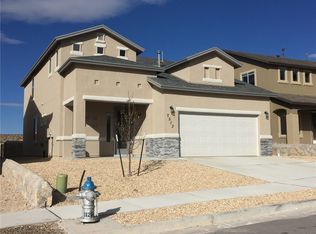
- $338,8004 bd4 ba2.1k sqft7504 Glacier Dr, El Paso, TX 79911Off Market
- $322,2004 bd2 ba1.6k sqft7500 Glacier Dr, El Paso, TX 79911Off Market
- $350,5004 bd3 ba2k sqft7508 Glacier Dr, El Paso, TX 79911Off Market
- $--3 bd3 ba2k sqft7452 Glacier Dr, El Paso, TX 79911Sold
Nearby schools
GreatSchools rating
- 7/10Canutillo Elementary SchoolGrades: PK-5Distance: 1.5 mi
- 5/10Jose J Alderete Middle SchoolGrades: 6-8Distance: 1.4 mi
- 4/10Canutillo High SchoolGrades: 9-12Distance: 1.6 mi
Schools provided by the listing agent
- Elementary: Sylvestre Reyes
- Middle: Alderete
- High: Canutillo
Source: GEPAR. This data may not be complete. We recommend contacting the local school district to confirm school assignments for this home.
- Texas
- El Paso County
- El Paso
- 79911
- Northwest
- 7501 Eagle Vista Dr
