Charming and fully updated 3-bedroom, 2-bath home located in the heart of Watauga. This move-in-ready residence has been extensively renovated throughout, offering peace of mind and modern comfort. Updates include new HVAC system, new roof, new gutters, all new windows with matching granite window sills, and a full suite of brand-new appliances including refrigerator, washer, dryer, dishwasher, and range oven.
The spacious living area features vaulted ceilings and French doors that open to a covered patio and large backyard—ideal for entertaining or outdoor enjoyment. The kitchen showcases updated finishes with quartz tile flooring, ample storage, and a dedicated coffee bar with sink. All bedrooms include walk-in closets with stylish barn doors, providing both function and character.
Additional highlights include epoxy flooring in the garage, garage door openers, updated flooring throughout, and thoughtful details that elevate the home’s appeal. Conveniently located near schools, shopping, dining, and major roadways, this property offers the perfect blend of style, comfort, and accessibility.
A must-see home that shows beautifully and is ready for immediate occupancy. Buyer and buyer’s agent to verify all information.
Sold
Price Unknown
7501 Echo Hill Dr, Watauga, TX 76148
3beds
1,426sqft
Single Family Residence
Built in 1982
8,624 Square Feet Lot
$323,100 Zestimate®
$--/sqft
$2,113 Estimated rent
Home value
$323,100
$300,000 - $349,000
$2,113/mo
Zestimate® history
Owner options
List your home for rent
$2,113/mo
Rent Zestimate®
Find your next renter with Zillow Rental Manager. Plus, with online applications, you can quickly screen prospective tenants – for free.
$2,113/mo
Rent Zestimate®
Refinance and save
Refinancing to a lower rate could help reduce your monthly payments and save thousands over the life of the loan.
Explore your selling options
Work with a Zillow partner agent
Leverage their expertise and Zillow's premium Showcase listings to get your home seen by more buyers.
Get startedList with your own agent
Get your home in front of millions of buyers by listing it on Zillow.
Learn how to do itSell it yourself
Take full control of how buyers see your home on Zillow by listing For Sale by Owner (FSBO).
List your homeWhat's special
New guttersUpdated flooring throughoutGarage door openersQuartz tile flooringCovered patioVaulted ceilingsExtensively renovated throughout
Zillow last checked:
Listing updated:
Listed by:
Steve Burleson 0498360 888-519-7431,
eXp Realty, LLC 888-519-7431
Bought with:
Dylan Hernandez
Real Broker, LLC
Source: NTREIS,MLS#: 21136702
Facts & features
Interior
Bedrooms & bathrooms
- Bedrooms: 3
- Bathrooms: 2
- Full bathrooms: 2
Primary bedroom
- Features: Ceiling Fan(s), Separate Shower, Steam Shower, Walk-In Closet(s)
- Level: First
- Dimensions: 15 x 13
Bedroom
- Features: Ceiling Fan(s), Split Bedrooms, Walk-In Closet(s)
- Level: First
- Dimensions: 12 x 11
Bedroom
- Features: Ceiling Fan(s), Split Bedrooms, Walk-In Closet(s)
- Level: First
- Dimensions: 11 x 10
Dining room
- Level: First
- Dimensions: 10 x 10
Kitchen
- Features: Breakfast Bar, Built-in Features, Butler's Pantry, Ceiling Fan(s), Eat-in Kitchen, Granite Counters, Kitchen Island, Pantry, Stone Counters
- Level: First
- Dimensions: 12 x 10
Living room
- Features: Fireplace
- Level: First
- Dimensions: 18 x 14
Utility room
- Features: Closet, Utility Room
- Dimensions: 10 x 10
Heating
- Central
Cooling
- Central Air, Ceiling Fan(s), Electric, ENERGY STAR Qualified Equipment
Appliances
- Included: Dishwasher, Electric Cooktop, Electric Oven, Electric Range, Refrigerator, Washer
- Laundry: Washer Hookup, Electric Dryer Hookup, Laundry in Utility Room
Features
- Wet Bar, Double Vanity, Eat-in Kitchen, Granite Counters, High Speed Internet, Kitchen Island, Open Floorplan, Cable TV, Vaulted Ceiling(s), Walk-In Closet(s)
- Flooring: Bamboo, Ceramic Tile, Laminate
- Windows: Bay Window(s), Window Coverings
- Has basement: No
- Number of fireplaces: 1
- Fireplace features: Living Room, Wood Burning
Interior area
- Total interior livable area: 1,426 sqft
Property
Parking
- Total spaces: 2
- Parking features: Concrete, Driveway, Garage Faces Front, Oversized
- Attached garage spaces: 2
- Has uncovered spaces: Yes
Accessibility
- Accessibility features: Accessible Full Bath, Accessible Bedroom, Accessible Kitchen, Accessible Hallway(s)
Features
- Levels: One
- Stories: 1
- Patio & porch: Patio
- Exterior features: Other
- Pool features: None, Other
- Fencing: Back Yard,Full,Wood
Lot
- Size: 8,624 Square Feet
- Features: Back Yard, Corner Lot, Lawn, Few Trees
Details
- Additional structures: Other
- Parcel number: 00797138
- Other equipment: None
Construction
Type & style
- Home type: SingleFamily
- Architectural style: Traditional,Detached
- Property subtype: Single Family Residence
- Attached to another structure: Yes
Materials
- Brick, Concrete, Wood Siding
- Foundation: Slab
- Roof: Composition
Condition
- Year built: 1982
Utilities & green energy
- Sewer: Public Sewer
- Water: Public
- Utilities for property: Sewer Available, Water Available, Cable Available
Green energy
- Energy efficient items: HVAC, Roof, Thermostat
Community & HOA
Community
- Features: Other, Curbs, Sidewalks
- Security: Smoke Detector(s), Wireless
- Subdivision: Echo Hills Add
HOA
- Has HOA: No
Location
- Region: Watauga
Financial & listing details
- Tax assessed value: $265,000
- Annual tax amount: $5,665
- Date on market: 12/21/2025
- Cumulative days on market: 12 days
- Listing terms: Cash,Conventional,FHA,VA Loan
- Road surface type: Dirt
Price history
| Date | Event | Price |
|---|---|---|
| 2/2/2026 | Sold | -- |
Source: NTREIS #21136702 Report a problem | ||
| 1/12/2026 | Pending sale | $320,000$224/sqft |
Source: NTREIS #21136702 Report a problem | ||
| 1/3/2026 | Contingent | $320,000$224/sqft |
Source: NTREIS #21136702 Report a problem | ||
| 12/21/2025 | Listed for sale | $320,000-4.4%$224/sqft |
Source: NTREIS #21136702 Report a problem | ||
| 7/9/2025 | Listing removed | $334,900$235/sqft |
Source: NTREIS #20921561 Report a problem | ||
| 5/9/2025 | Listed for sale | $334,900+34%$235/sqft |
Source: NTREIS #20921561 Report a problem | ||
| 3/7/2025 | Sold | -- |
Source: NTREIS #20825495 Report a problem | ||
| 2/15/2025 | Pending sale | $250,000$175/sqft |
Source: NTREIS #20825495 Report a problem | ||
| 2/2/2025 | Contingent | $250,000$175/sqft |
Source: NTREIS #20825495 Report a problem | ||
| 1/23/2025 | Listed for sale | $250,000$175/sqft |
Source: NTREIS #20825495 Report a problem | ||
| 2/6/2016 | Listing removed | $1,300$1/sqft |
Source: Staramco Real Estate #13311464 Report a problem | ||
| 2/2/2016 | Listed for rent | $1,300+13%$1/sqft |
Source: Staramco Real Estate #13311464 Report a problem | ||
| 2/19/2013 | Listing removed | $1,150$1/sqft |
Source: Staramco Real Estate #11877095 Report a problem | ||
| 2/7/2013 | Price change | $1,150-4.2%$1/sqft |
Source: Staramco Real Estate #11877095 Report a problem | ||
| 12/20/2012 | Listed for rent | $1,200$1/sqft |
Source: Staramco Real Estate #11877095 Report a problem | ||
Public tax history
| Year | Property taxes | Tax assessment |
|---|---|---|
| 2025 | $5,615 -0.9% | $265,000 |
| 2024 | $5,665 -6.4% | $265,000 -5.5% |
| 2023 | $6,055 | $280,467 +22.3% |
| 2022 | -- | $229,378 +13.4% |
| 2021 | $5,072 +16.4% | $202,223 +19% |
| 2020 | $4,358 -0.5% | $170,000 |
| 2019 | $4,382 -3.9% | $170,000 +0.9% |
| 2018 | $4,561 +10.5% | $168,544 +11.4% |
| 2017 | $4,129 +15.2% | $151,237 +16.6% |
| 2016 | $3,585 +36.8% | $129,653 +37.2% |
| 2015 | $2,620 | $94,500 |
| 2014 | $2,620 | $94,500 |
| 2013 | -- | $94,500 -5% |
| 2012 | -- | $99,500 |
| 2011 | -- | $99,500 -0.4% |
| 2010 | -- | $99,900 -6.4% |
| 2009 | -- | $106,700 |
| 2008 | -- | $106,700 +6.8% |
| 2007 | -- | $99,900 |
| 2006 | -- | $99,900 |
| 2005 | -- | $99,900 +41.7% |
| 2004 | -- | $70,500 |
| 2003 | -- | $70,500 |
| 2002 | -- | $70,500 +6% |
| 2001 | -- | $66,500 |
| 2000 | -- | $66,500 |
Find assessor info on the county website
Neighborhood: Echo Hills
Nearby homes
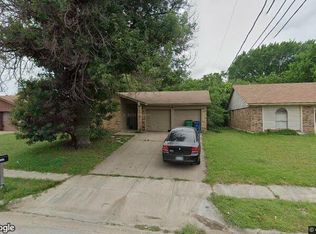
- $244,1003 bd2 ba1.2k sqft7505 Echo Hill Dr, Watauga, TX 76148Off Market

- $247,7003 bd2 ba1.3k sqft7509 Echo Hill Dr, Watauga, TX 76148Off Market
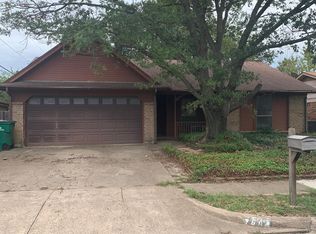
- $257,2003 bd2 ba1.2k sqft7504 Cedarhill Rd, Watauga, TX 76148Off Market
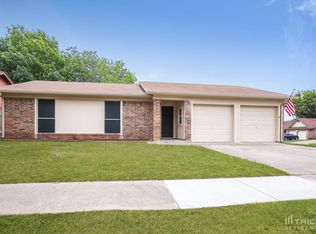
- $247,2003 bd2 ba1.2k sqft7500 Cedarhill Rd, Watauga, TX 76148Off Market
- $264,3003 bd2 ba1.2k sqft6056 Birchhill Rd, Watauga, TX 76148Off Market
- $300,0003 bd2 ba1.5k sqft6101 Birchhill Rd, Watauga, TX 76148Off Market
- $274,0003 bd2 ba1.2k sqft6052 Birchhill Rd, Watauga, TX 76148Off Market
- $292,3003 bd2 ba1.6k sqft7508 Cedarhill Rd, Watauga, TX 76148Off Market
Nearby schools
GreatSchools rating
- 7/10Whitley Road Elementary SchoolGrades: PK-4Distance: 0.3 mi
- 8/10Hillwood Middle SchoolGrades: 7-8Distance: 0.9 mi
- 6/10Central High SchoolGrades: 9-12Distance: 2.5 mi
Schools provided by the listing agent
- Elementary: Whitleyrd
- Middle: Hillwood
- High: Central
- District: Keller ISD
Source: NTREIS. This data may not be complete. We recommend contacting the local school district to confirm school assignments for this home.
Get a cash offer in 3 minutes
Find out how much your home could sell for in as little as 3 minutes with a no-obligation cash offer.
Estimated market value
$323,100
Get a cash offer in 3 minutes
Find out how much your home could sell for in as little as 3 minutes with a no-obligation cash offer.
Estimated market value
$323,100
- Texas
- Tarrant County
- Watauga
- 76148
- Echo Hills
- 7501 Echo Hill Dr
Nearby cities
Nearby neighborhoods
Nearby zip codes
Other Watauga Topics
