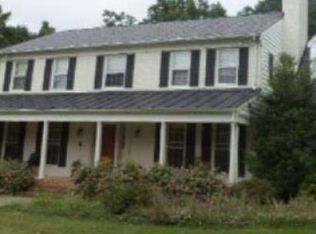
Tucked away on 10 peaceful acres, in the private, rural and equestrian community of Falkland Farm Estates you will find this lovely, spacious Colonial with a Huge 3 bay detached Garage. Do you dream of a hobby farm or a mechanics garage with a 7000lb auto lift? Just minutes from shopping in Gainesville and Rt 29/15, yet true country living. The expansive wrap around porch welcomes you into this 4 (or 5) bedroom 2.5 bathroom home. There is a wood stove the spacious living room and propane logs in the large den. The primary bedroom suite has a wood fireplace with a mantel, a walk-in closet, dressing room with 3 additional closets and room for a vanity. The bathroom has a raised jetted tub, two sinks, shower, and an attached sitting room which could be used as a 5th bedroom. The oversized 2 car garage has 8' high doors and a walk-out backdoor. Behind the house is a 30' x 60' MECHANIC'S DREAM GARAGE! Garage includes: 3 bays with 10' high doors, carpeted office with windows, fan and mini-split, full bathroom with a utility sink and heat, its own septic, 500 gallon propane tank, HVAC, attic, AND a rotary auto lift with a 7000 lb. capacity!! It has its own 200 amp electric service and outlets for welding around the outside walls with lines from and outside compressor!! Additionally, there is a 89' tower used for amateur radio enthusiasts! Buyer's one year HOME WARRANTY included.
Sold for $900,000
$900,000
7501 Falkland Dr, Gainesville, VA 20155
4beds
2,923sqft
Single Family Residence
Built in 1984
10.51 Acres Lot
$1,068,000 Zestimate®
$308/sqft
$3,727 Estimated rent
Home value
$1,068,000
$1.00M - $1.14M
$3,727/mo
Zestimate® history
Owner options
List your home for rent
$3,727/mo
Rent Zestimate®
Find your next renter with Zillow Rental Manager. Plus, with online applications, you can quickly screen prospective tenants – for free.
$3,727/mo
Rent Zestimate®
Refinance and save
$6,259/mo
Est. payment
Refinancing to a lower rate could help reduce your monthly payments and save thousands over the life of the loan.
$6,259/mo
Est. payment
Explore your selling options
Work with a Zillow partner agent
Leverage their expertise and Zillow's premium Showcase listings to get your home seen by more buyers.
Get startedList with your own agent
Get your home in front of millions of buyers by listing it on Zillow.
Learn how to do itSell it yourself
Take full control of how buyers see your home on Zillow by listing For Sale by Owner (FSBO).
List your homeWhat's special
Wood fireplaceDressing roomPeaceful acresLarge denUtility sinkWalk-in closetWood stove
Zillow last checked:
Listing updated:
Listed by:
Christine Lambdin 540-878-9271,
CENTURY 21 New Millennium
Bought with:
Vincent Knight
Redfin Corporation
Source: Bright MLS,MLS#: VAPW2048238
Facts & features
Interior
Bedrooms & bathrooms
- Bedrooms: 4
- Bathrooms: 3
- Full bathrooms: 2
- 1/2 bathrooms: 1
- Main level bathrooms: 1
Rooms
- Room types: Living Room, Dining Room, Sitting Room, Bedroom 2, Bedroom 3, Bedroom 4, Kitchen, Den, Basement, Bedroom 1, Laundry, Bathroom 1, Bathroom 2
Basement
- Area: 952
Heating
- Heat Pump, Wood Stove, Electric, Propane, Wood
Cooling
- Central Air, Attic Fan, Ductless, Heat Pump, Electric, Gas
Appliances
- Included: Microwave, Dishwasher, Dryer, Freezer, Intercom, Refrigerator, Cooktop, Oven/Range - Electric, Washer, Water Heater, Trash Compactor, Oven, Extra Refrigerator/Freezer, Disposal, Electric Water Heater
- Laundry: Main Level, Laundry Room
Features
- Attic/House Fan, Butlers Pantry, Ceiling Fan(s), Chair Railings, Floor Plan - Traditional, Formal/Separate Dining Room, Eat-in Kitchen, Soaking Tub, Walk-In Closet(s), Cathedral Ceiling(s), Wood Walls, Dry Wall
- Flooring: Carpet, Ceramic Tile, Hardwood, Vinyl, Wood
- Doors: Six Panel, French Doors
- Windows: Bay/Bow, Double Hung, Skylight(s)
- Basement: Exterior Entry,Unfinished,Walk-Out Access,Windows,Heated,Space For Rooms
- Number of fireplaces: 3
- Fireplace features: Gas/Propane, Glass Doors, Mantel(s), Other, Wood Burning
Interior area
- Total structure area: 3,875
- Total interior livable area: 2,923 sqft
- Finished area above ground: 2,923
- Finished area below ground: 0
Property
Parking
- Total spaces: 9
- Parking features: Garage Faces Front, Garage Door Opener, Inside Entrance, Oversized, Driveway, Attached, Detached
- Attached garage spaces: 5
- Uncovered spaces: 4
Accessibility
- Accessibility features: None
Features
- Levels: Two
- Stories: 2
- Patio & porch: Brick, Wrap Around, Porch
- Exterior features: Bump-outs, Chimney Cap(s), Sidewalks
- Pool features: None
- Has view: Yes
- View description: Trees/Woods, Pasture
Lot
- Size: 10.51 Acres
- Features: Backs to Trees, Front Yard, Level, Wooded, Private, Rural
Details
- Additional structures: Above Grade, Below Grade, Outbuilding
- Parcel number: 7197843275
- Zoning: A1
- Special conditions: Standard
- Other equipment: Intercom
- Horses can be raised: Yes
- Horse amenities: Horses Allowed
Construction
Type & style
- Home type: SingleFamily
- Architectural style: Colonial
- Property subtype: Single Family Residence
Materials
- Mixed, Vinyl Siding, Combination, Copper Plumbing, Brick
- Foundation: Block
- Roof: Architectural Shingle
Condition
- Good
- New construction: No
- Year built: 1984
Details
- Builder name: Hartz Construction Company
Utilities & green energy
- Electric: 200+ Amp Service, Other
- Sewer: Septic = # of BR, Septic > # of BR
- Water: Private, Well
- Utilities for property: Propane, Electricity Available, Fiber Optic, Cable
Community & HOA
Community
- Subdivision: Falkland Farm
HOA
- Has HOA: Yes
- Services included: Road Maintenance, Management
- HOA fee: $800 annually
- HOA name: FALKLAND FARM ESTATES
Location
- Region: Gainesville
Financial & listing details
- Price per square foot: $308/sqft
- Tax assessed value: $934,100
- Annual tax amount: $10,454
- Date on market: 4/14/2023
- Listing agreement: Exclusive Right To Sell
- Inclusions: Freezer In Basement, Compressor In Large Garage.
- Ownership: Fee Simple
- Road surface type: Paved
Price history
| Date | Event | Price |
|---|---|---|
| 10/13/2023 | Sold | $900,000-5.2%$308/sqft |
Source:  Bright MLS #VAPW2048238 Report a problem Bright MLS #VAPW2048238 Report a problem | ||
| 10/10/2023 | Pending sale | $949,000$325/sqft |
Source: Bright MLS #VAPW2048238 Report a problem | ||
| 8/29/2023 | Contingent | $949,000$325/sqft |
Source: Bright MLS #VAPW2048238 Report a problem | ||
| 8/3/2023 | Price change | $949,000-5%$325/sqft |
Source: Bright MLS #VAPW2048238 Report a problem | ||
| 7/21/2023 | Price change | $999,000-11.1%$342/sqft |
Source: Bright MLS #VAPW2048238 Report a problem | ||
| 6/18/2023 | Listed for sale | $1,124,000-2.3%$385/sqft |
Source: Bright MLS #VAPW2048238 Report a problem | ||
| 5/26/2023 | Listing removed | $1,150,000$393/sqft |
Source: Bright MLS #VAPW2048238 Report a problem | ||
| 4/14/2023 | Listed for sale | $1,150,000$393/sqft |
Source: Bright MLS #VAPW2048238 Report a problem | ||
Public tax history
| Year | Property taxes | Tax assessment |
|---|---|---|
| 2025 | $9,155 +4.6% | $933,700 +6.1% |
| 2024 | $8,749 +137.2% | $879,700 -5.8% |
| 2023 | $3,688 +123.5% | $934,100 +5.2% |
| 2022 | $1,650 -50.3% | $888,100 +26.7% |
| 2021 | $3,318 -60.1% | $701,000 +3.2% |
| 2020 | $8,310 +127% | $679,100 +12% |
| 2019 | $3,661 -50.4% | $606,300 -0.9% |
| 2018 | $7,385 -1.6% | $611,600 -0.6% |
| 2017 | $7,505 | $615,300 -0.6% |
| 2016 | $7,505 +0.4% | $618,900 +3.1% |
| 2015 | $7,478 | $600,100 -0.6% |
| 2014 | $7,478 | $603,500 +9.1% |
| 2013 | -- | $553,300 +3.8% |
| 2012 | -- | $532,900 -1.8% |
| 2010 | -- | $542,900 -0.9% |
| 2009 | -- | $547,800 -20.8% |
| 2008 | -- | $692,100 -21.4% |
| 2007 | -- | $880,700 -7.4% |
| 2006 | -- | $951,200 +39.3% |
| 2005 | -- | $683,000 +35.5% |
| 2004 | -- | $504,000 +0.8% |
| 2003 | -- | $500,200 +10.3% |
| 2002 | -- | $453,300 +20.1% |
| 2001 | -- | $377,500 |
Find assessor info on the county website
Neighborhood: 20155
Nearby homes
- $1,255,8007 bd5 ba4.1k sqft7471 Falkland Dr, Gainesville, VA 20155Off Market
- $1,038,2004 bd2 ba3.6k sqft7521 Falkland Dr, Gainesville, VA 20155Off Market
- $896,6004 bd2 ba2.5k sqft7451 Falkland Dr, Gainesville, VA 20155Off Market
- $931,1004 bd4 ba3.4k sqft7480 Falkland Dr, Gainesville, VA 20155Off Market
- $1,242,2005 bd7 ba3.9k sqft16520 Nicarter Ln, Gainesville, VA 20155Off Market
- $824,3004 bd3 ba3.3k sqft16029 Thoroughfare Rd, Broad Run, VA 20137Off Market
- $841,3003 bd3 ba2.9k sqft7480 Bobedge Dr, Gainesville, VA 20155Off Market
- $667,6003 bd2 ba1.8k sqft16031 Thoroughfare Rd, Broad Run, VA 20137Off Market
Nearby schools
GreatSchools rating
- 10/10Haymarket Elementary SchoolGrades: PK-5Distance: 1.4 mi
- 8/10Ronald Wilson Reagan Middle SchoolGrades: 6-8Distance: 3.3 mi
- 7/10Gainesville HighGrades: 9-11Distance: 4.6 mi
Schools provided by the listing agent
- Middle: Ronald Wilson Regan
- High: Battlefield
- District: Prince William County Public Schools
Source: Bright MLS. This data may not be complete. We recommend contacting the local school district to confirm school assignments for this home.
Get a cash offer in 3 minutes
Find out how much your home could sell for in as little as 3 minutes with a no-obligation cash offer.
Estimated market value
$1,068,000
Get a cash offer in 3 minutes
Find out how much your home could sell for in as little as 3 minutes with a no-obligation cash offer.
Estimated market value
$1,068,000
- Virginia
- Prince William County
- Gainesville
- 20155
- 7501 Falkland Dr
Nearby cities
Nearby zip codes
Other Gainesville Topics
