Fenced In - Corner Lot - Pool Home. Cute and Cozy! 2 Bedroom, 2 Bath, Single Car Garage, Located in East Englewood. No HOA, Flood Zone X. Close to Golf Courses, Beaches, Dog Parks, Schools, Shopping and Restaurants. This 2 Bedroom, 2 Bath, 1 Car Garage home features Split Bedrooms, Owners Suite with large walk-in closet and a private bath with Combination Tub and Shower. An Eat In Kitchen with Bay Windows as well as a Separate Dining Space, 10'x16' Enclosed Lanai/Florida Room, 20'x 43' Caged Pool Deck Area, Inside Laundry room, which can double as pantry space, Ceiling Fans through-out, New AC April 2023, New Roof Sept. 2020, New Shed April 2022. Replaced in 2020, GE Stove, GE profile Microwave, GE side by side Refrigerator with Ice Maker. Water Heater and Pool Pump were replaced in 2021 and Pool Pump Timer replaced last year. Pool, Deck and Cage were added in 2005.
Sold for $295,000
$295,000
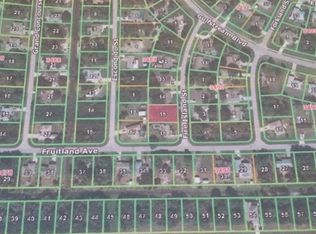
7501 Fire Island St, Englewood, FL 34224
2beds
978sqft
Single Family Residence
Built in 1997
0.26 Acres Lot
$279,800 Zestimate®
$302/sqft
$2,304 Estimated rent
Home value
$279,800
$263,000 - $297,000
$2,304/mo
Zestimate® history
Owner options
List your home for rent
$2,304/mo
Rent Zestimate®
Find your next renter with Zillow Rental Manager. Plus, with online applications, you can quickly screen prospective tenants – for free.
$2,304/mo
Rent Zestimate®
Refinance and save
$1,980/mo
Est. payment
Refinancing to a lower rate could help reduce your monthly payments and save thousands over the life of the loan.
$1,980/mo
Est. payment
Explore your selling options
Work with a Zillow partner agent
Leverage their expertise and Zillow's premium Showcase listings to get your home seen by more buyers.
Get startedList with your own agent
Get your home in front of millions of buyers by listing it on Zillow.
Learn how to do itSell it yourself
Take full control of how buyers see your home on Zillow by listing For Sale by Owner (FSBO).
List your homeWhat's special
Pool homeSingle car garagePool pumpSplit bedroomsEat in kitchenPrivate bathSeparate dining space
Zillow last checked:
Listing updated:
Listed by:
Angie Ormond 941-234-3949,
PARADISE EXCLUSIVE INC 941-698-0303
Bought with:
Caleb Frick, 3528873
SHARK TOOTH REALTY
Source: Stellar MLS,MLS#: D6134482 Originating MLS: Englewood
Originating MLS: Englewood
Facts & features
Interior
Bedrooms & bathrooms
- Bedrooms: 2
- Bathrooms: 2
- Full bathrooms: 2
Rooms
- Room types: Florida Room
Primary bedroom
- Features: Tub With Shower, Walk-In Closet(s)
- Level: First
- Dimensions: 12x15
Bedroom 2
- Features: Ceiling Fan(s), Built-in Closet
- Level: First
- Dimensions: 10x10
Bathroom 2
- Features: Shower No Tub
- Level: First
Florida room
- Features: Ceiling Fan(s)
- Level: First
Kitchen
- Features: Ceiling Fan(s)
- Level: First
- Dimensions: 11x15
Living room
- Features: Ceiling Fan(s)
- Level: First
- Dimensions: 12x14
Utility room
- Level: First
- Dimensions: 7x9
Heating
- Central
Cooling
- Central Air
Appliances
- Included: Dishwasher, Dryer, Electric Water Heater, Microwave, Refrigerator, Washer
- Laundry: Electric Dryer Hookup, Inside, Laundry Room, Washer Hookup
Features
- Ceiling Fan(s), Split Bedroom, Vaulted Ceiling(s)
- Flooring: Laminate, Tile
- Doors: Sliding Doors
- Windows: Blinds, Window Treatments
- Has fireplace: No
Interior area
- Total structure area: 1,388
- Total interior livable area: 978 sqft
Property
Parking
- Total spaces: 1
- Parking features: Driveway
- Attached garage spaces: 1
- Has uncovered spaces: Yes
- Details: Garage Dimensions: 12x20
Features
- Levels: One
- Stories: 1
- Patio & porch: Covered, Deck, Enclosed, Front Porch, Rear Porch, Screened
- Exterior features: Lighting, Rain Gutters
- Has private pool: Yes
- Pool features: Gunite, In Ground, Lighting
- Fencing: Chain Link
- Has view: Yes
- View description: Trees/Woods
Lot
- Size: 0.26 Acres
- Dimensions: 90' x 125'
- Features: Cleared, Corner Lot, In County, Near Golf Course, Near Marina
- Residential vegetation: Mature Landscaping
Details
- Additional structures: Shed(s)
- Parcel number: 412010457017
- Zoning: RSF3.5
- Special conditions: None
Construction
Type & style
- Home type: SingleFamily
- Architectural style: Florida
- Property subtype: Single Family Residence
Materials
- Block, Stucco
- Foundation: Slab
- Roof: Shingle
Condition
- Completed
- New construction: No
- Year built: 1997
Utilities & green energy
- Sewer: Septic Tank
- Water: Public
- Utilities for property: Cable Available, Electricity Connected, Phone Available, Public, Street Lights, Water Connected
Community & HOA
Community
- Pet fee: $0 monthly
- Subdivision: PORT CHARLOTTE SEC 074
HOA
- Has HOA: No
Location
- Region: Englewood
Financial & listing details
- Price per square foot: $302/sqft
- Tax assessed value: $245,029
- Annual tax amount: $1,623
- Date on market: 1/23/2024
- Cumulative days on market: 51 days
- Listing terms: Cash,Conventional,FHA,VA Loan
- Ownership: Fee Simple
- Total actual rent: 0
- Electric utility on property: Yes
- Road surface type: Paved
Price history
| Date | Event | Price |
|---|---|---|
| 4/29/2024 | Sold | $295,000-6.3%$302/sqft |
Source:  Stellar MLS #D6134482 Report a problem Stellar MLS #D6134482 Report a problem | ||
| 3/14/2024 | Pending sale | $315,000$322/sqft |
Source: Stellar MLS #D6134482 Report a problem | ||
| 3/4/2024 | Price change | $315,000-10%$322/sqft |
Source: Stellar MLS #D6134482 Report a problem | ||
| 1/23/2024 | Price change | $350,000-7.9%$358/sqft |
Source: Stellar MLS #D6134482 Report a problem | ||
| 12/12/2023 | Listed for sale | $380,000+349.7%$389/sqft |
Source: Owner Report a problem | ||
| 2/16/2005 | Sold | $84,500+1777.8%$86/sqft |
Source: Public Record Report a problem | ||
| 5/26/1994 | Sold | $4,500$5/sqft |
Source: Public Record Report a problem | ||
Public tax history
| Year | Property taxes | Tax assessment |
|---|---|---|
| 2025 | $4,916 +195.5% | $245,029 +151.8% |
| 2024 | $1,663 +2.4% | $97,306 +3% |
| 2023 | $1,624 +7.5% | $94,472 +5.6% |
| 2022 | $1,510 +2.4% | $89,422 +3% |
| 2021 | $1,475 +8.4% | $86,817 +1.4% |
| 2020 | $1,361 +6.8% | $85,618 +2.3% |
| 2019 | $1,274 +15.9% | $83,693 +1.9% |
| 2018 | $1,099 | $82,132 +2.1% |
| 2017 | $1,099 +1.9% | $80,443 +2.1% |
| 2016 | $1,079 +1.5% | $78,788 +0.7% |
| 2015 | $1,063 +2.3% | $78,240 +0.8% |
| 2014 | $1,039 +59% | $77,619 +3.2% |
| 2013 | $653 +5.3% | $75,194 -5% |
| 2012 | $620 -8.8% | $79,145 |
| 2011 | $680 -17.4% | $79,145 -8.2% |
| 2010 | $824 -17.5% | $86,231 -14.1% |
| 2009 | $998 | $100,431 -30.6% |
| 2007 | -- | $144,615 |
| 2006 | -- | $144,615 |
Find assessor info on the county website
Neighborhood: 34224
Nearby homes
- $24,00010,066 Square Feet7493 Fire Island St, Englewood, FL 34224Off Market
- $321,1002 bd2 ba1.5k sqft7514 Escondido St, Englewood, FL 34224Off Market

- $27,50010,018.8 Square Feet7504 Escondido St, Englewood, FL 34224Sold

- $27,50010,000 Square Feet7504 Escondido St #18, Englewood, FL 34224Sold

- $22,746-- bd-- ba-- sqft9301 Fruitland Ave, Englewood, FL 34224Sold
- $173,5002 bd2 ba1k sqft7485 Fire Island St, Englewood, FL 34224Off Market
- $24,000-- bd-- ba-- sqft7500 Fire Island St, Englewood, FL 34224Off Market
- $21,003-- bd-- ba-- sqft9309 Fruitland Ave, Englewood, FL 34224Off Market
Nearby schools
GreatSchools rating
- 8/10Vineland Elementary SchoolGrades: PK-5Distance: 0.7 mi
- 7/10L. A. Ainger Middle SchoolGrades: 6-8Distance: 0.5 mi
- 5/10Lemon Bay High SchoolGrades: 9-12Distance: 2.3 mi
Schools provided by the listing agent
- Elementary: Vineland Elementary
- Middle: L.A. Ainger Middle
- High: Lemon Bay High
Source: Stellar MLS. This data may not be complete. We recommend contacting the local school district to confirm school assignments for this home.
Get a cash offer in 3 minutes
Find out how much your home could sell for in as little as 3 minutes with a no-obligation cash offer.
Estimated market value
$279,800
Get a cash offer in 3 minutes
Find out how much your home could sell for in as little as 3 minutes with a no-obligation cash offer.
Estimated market value
$279,800
- Florida
- Charlotte County
- Englewood
- 34224
- 7501 Fire Island St
Nearby cities
Nearby zip codes
Other Englewood Topics
