PRIVATE 34 ACRE LAKE & PRISTINE RECREATIONAL RANCH
LOCATED 1 HOUR FROM DALLAS
Private and pristine recreational ranch estate nestled on 312 acres. The serene setting provides rejuvenation from city noise located 1 hour outside Dallas. Mature burr oaks and magnificent old-growth pines are abundant throughout the ranch. Several trails traverse the property including a well-stocked 34-acre lake and boat dock. A huge, unencumbered sky view offer a haven for stargazers. A rare and very special place for your secondary home or family compound.
Luxury Amenities
• Main house, Clubhouse, Guest Cabin
• Barn with full kitchen and living quarters.
• Infinity pool and spa
• 34 AC Private Lake
• ATV, Tractor
• Outdoor living
Additional Property Features:
• Fishing: bass, crappie, catfish
• Boat dock
• Pickle Ball space (not installed yet)
• Outdoor fireplace and grill
Sold
Price Unknown
7501 Fm 3054, Malakoff, TX 75148
9beds
4,647sqft
Farm, Single Family Residence
Built in 2019
306.39 Acres Lot
$3,209,600 Zestimate®
$--/sqft
$5,159 Estimated rent
Home value
$3,209,600
$2.38M - $4.40M
$5,159/mo
Zestimate® history
Owner options
List your home for rent
$5,159/mo
Rent Zestimate®
Find your next renter with Zillow Rental Manager. Plus, with online applications, you can quickly screen prospective tenants – for free.
$5,159/mo
Rent Zestimate®
Refinance and save
Refinancing to a lower rate could help reduce your monthly payments and save thousands over the life of the loan.
Explore your selling options
Work with a Zillow partner agent
Leverage their expertise and Zillow's premium Showcase listings to get your home seen by more buyers.
Get startedList with your own agent
Get your home in front of millions of buyers by listing it on Zillow.
Learn how to do itSell it yourself
Take full control of how buyers see your home on Zillow by listing For Sale by Owner (FSBO).
List your homeWhat's special
Mature burr oaksFull kitchenInfinity poolMagnificent old-growth pines
Zillow last checked:
Listing updated:
Listed by:
Suzanne Warner 0670159 214-207-7715,
Compass RE Texas, LLC. 214-814-8100
Bought with:
Ned Cammack
Coldwell Banker Realty
Source: NTREIS,MLS#: 20458374
Facts & features
Interior
Bedrooms & bathrooms
- Bedrooms: 9
- Bathrooms: 7
- Full bathrooms: 6
- 1/2 bathrooms: 1
Primary bedroom
- Features: Dual Sinks, En Suite Bathroom, Walk-In Closet(s)
- Level: First
- Dimensions: 16 x 14
Primary bedroom
- Level: First
- Dimensions: 10 x 9
Primary bedroom
- Level: First
- Dimensions: 15 x 16
Primary bedroom
- Level: Second
- Dimensions: 10 x 11
Bedroom
- Level: First
- Dimensions: 16 x 16
Bedroom
- Level: First
- Dimensions: 9 x 8
Bedroom
- Level: First
- Dimensions: 8 x 9
Bedroom
- Level: Second
- Dimensions: 15 x 9
Bedroom
- Level: Third
- Dimensions: 17 x 10
Bedroom
- Level: Third
- Dimensions: 12 x 11
Primary bathroom
- Features: En Suite Bathroom, Bath in Primary Bedroom
- Level: First
- Dimensions: 14 x 17
Dining room
- Level: First
- Dimensions: 15 x 12
Dining room
- Level: First
- Dimensions: 7 x 13
Dining room
- Level: Third
- Dimensions: 10 x 5
Family room
- Level: Third
- Dimensions: 17 x 14
Other
- Level: First
- Dimensions: 8 x 11
Other
- Level: First
- Dimensions: 8 x 6
Other
- Level: First
- Dimensions: 9 x 7
Other
- Level: First
- Dimensions: 6 x 6
Other
- Level: Third
- Dimensions: 5 x 6
Half bath
- Level: First
- Dimensions: 5 x 10
Kitchen
- Features: Breakfast Bar, Built-in Features, Eat-in Kitchen, Galley Kitchen, Kitchen Island, Pantry
- Level: First
- Dimensions: 12 x 17
Kitchen
- Level: First
- Dimensions: 21 x 9
Kitchen
- Level: First
- Dimensions: 8 x 9
Kitchen
- Level: Third
- Dimensions: 8 x 11
Living room
- Level: First
- Dimensions: 18 x 30
Living room
- Level: First
- Dimensions: 19 x 13
Living room
- Level: First
- Dimensions: 16 x 13
Heating
- Central, Fireplace(s)
Cooling
- Electric
Appliances
- Included: Built-In Gas Range, Built-in Coffee Maker, Built-In Refrigerator, Dryer, Dishwasher, Gas Cooktop, Gas Oven, Microwave, Range, Refrigerator, Some Commercial Grade, Vented Exhaust Fan, Washer
Features
- Built-in Features, Double Vanity, Eat-in Kitchen, Kitchen Island, Loft, Open Floorplan, Cable TV
- Flooring: Hardwood
- Has basement: No
- Number of fireplaces: 3
- Fireplace features: Bedroom, Living Room
Interior area
- Total interior livable area: 4,647 sqft
Property
Parking
- Parking features: Additional Parking, On Site
Features
- Levels: Three Or More
- Stories: 3
- Patio & porch: Covered, Deck
- Exterior features: Boat Slip, Deck, Dock, Fire Pit
- Pool features: Infinity, In Ground, Pool, Pool/Spa Combo
- Fencing: None
- Has view: Yes
- View description: Water
- Has water view: Yes
- Water view: Water
- Waterfront features: Lake Front
Lot
- Size: 306.39 Acres
- Features: Acreage, Many Trees
- Residential vegetation: Brush, Grassed, Partially Wooded
Details
- Additional structures: Bunkhouse, Guest House, Second Residence, Barn(s), Stable(s)
- Parcel number: 013304800C0030
- Other equipment: Farm Equipment
Construction
Type & style
- Home type: SingleFamily
- Architectural style: Modern,Other,Farmhouse
- Property subtype: Farm, Single Family Residence
Materials
- Other, Rock, Stone
- Roof: Metal
Condition
- Year built: 2019
Utilities & green energy
- Sewer: Aerobic Septic
- Utilities for property: Electricity Available, Septic Available, Cable Available
Community & HOA
Community
- Security: Security System
- Subdivision: T CARO SUR
HOA
- Has HOA: No
Location
- Region: Malakoff
Financial & listing details
- Annual tax amount: $7,562
- Date on market: 11/16/2023
- Cumulative days on market: 16 days
- Listing terms: Cash,Conventional
- Electric utility on property: Yes
- Road surface type: Asphalt, Gravel
Price history
| Date | Event | Price |
|---|---|---|
| 1/3/2024 | Sold | -- |
Source: NTREIS #20458374 Report a problem | ||
| 12/17/2023 | Pending sale | $9,999,000$2,152/sqft |
Source: NTREIS #20458374 Report a problem | ||
| 12/5/2023 | Contingent | $9,999,000$2,152/sqft |
Source: NTREIS #20458374 Report a problem | ||
| 11/16/2023 | Listed for sale | $9,999,000-23.1%$2,152/sqft |
Source: NTREIS #20458374 Report a problem | ||
| 8/23/2023 | Listing removed | -- |
Source: NTREIS #20312768 Report a problem | ||
| 6/14/2023 | Listed for sale | $13,000,000$2,798/sqft |
Source: NTREIS #20312768 Report a problem | ||
Public tax history
Tax history is unavailable.
Neighborhood: 75148
Nearby homes
- $243,200-- bd-- ba1.5k sqftCr 1429, Malakoff, TX 75148Off Market
- $881,100-- bd2 ba1.5k sqft12951 Hidden Acres Rd, Eustace, TX 75124Off Market
- $---- sqft6851 Stone Creek, Malakoff, TX 75148Off Market
- $1,300,0004 bd4 ba3.5k sqft7317 W Oak St, Eustace, TX 75124For Sale
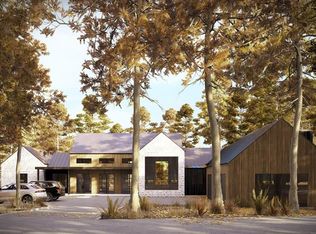
- $--2.88 Acres6953 Lakeshore Way, Eustace, TX 75124Off Market
- $215,0002.34 Acres7322 Ranch Oaks Trl, Malakoff, TX 75148Lot/Land
- $387,900-- bd-- ba1.7k sqft12805 Hidden Acres Rd, Eustace, TX 75124Off Market
- $59,885-- bd-- ba-- sqft7309 Ranch Oaks Trl, Malakoff, TX 75148Off Market
Nearby schools
GreatSchools rating
- NAEustace Primary SchoolGrades: PK-2Distance: 4.4 mi
- 6/10Eustace Middle SchoolGrades: 6-8Distance: 4.4 mi
- 6/10Eustace High SchoolGrades: 9-12Distance: 4.9 mi
Schools provided by the listing agent
- Elementary: Eustace
- Middle: Eustace
- High: Eustace
- District: Eustace ISD
Source: NTREIS. This data may not be complete. We recommend contacting the local school district to confirm school assignments for this home.
Get a cash offer in 3 minutes
Find out how much your home could sell for in as little as 3 minutes with a no-obligation cash offer.
Estimated market value
$3,209,600
Get a cash offer in 3 minutes
Find out how much your home could sell for in as little as 3 minutes with a no-obligation cash offer.
Estimated market value
$3,209,600
- Texas
- Henderson County
- Malakoff
- 75148
- 7501 Fm 3054
Nearby cities
Nearby zip codes
Other Malakoff Topics
