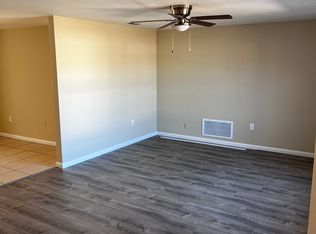
Move-In Ready, Fully Renovated Corner-Lot Home In Port Richey With A BRAND-NEW ROOF, Hurricane-Impact Windows, NO HOA, And An Incredible List Of Updates! This beautifully updated home offers the combination buyers are looking for—major improvements already completed, stylish finishes, generous outdoor living space, and a convenient Pasco County location. Step inside to find high-end wood-look laminate flooring, updated lighting and ceiling fans, and beautifully renovated bathrooms with upgraded finishes. The spacious renovated kitchen is designed for both everyday living and entertaining, featuring granite countertops, stainless steel appliances, abundant cabinetry, and soft-close drawers. Major improvements provide additional peace of mind, including a BRAND-NEW ROOF, newer A/C system, and hurricane-impact windows throughout. Outside, the fully fenced, spacious backyard offers plenty of room to relax, entertain, or enjoy the Florida lifestyle. A large metal awning provides additional covered outdoor space, while the open lanai and newer hot tub with two pumps and four jet settings create your own backyard retreat. The desirable corner homesite provides additional space, privacy, and curb appeal. Even better, there is NO HOA, giving you added flexibility without monthly association dues. The property is also reported to be outside a designated flood zone. Conveniently located in Port Richey, Florida, with easy access to US-19, SR-52, Little Road, and the Veterans Expressway (SR-589), placing shopping, dining, medical facilities, recreation, and everyday conveniences within easy reach. With a new roof, impact windows, updated kitchen and bathrooms, newer A/C, fenced backyard, corner lot, and no HOA, this home offers an impressive amount of value in one move-in-ready package. Schedule Your Private Showing Today.
For sale
$255,000
7501 FOXBLOOM DRIVE, PORT RICHEY, FL 34668
3beds
1,470sqft
Single Family Residence
Built in 1981
5,590 Square Feet Lot
$-- Zestimate®
$173/sqft
$-- HOA
What's special
Stylish finishesCorner-lot homeOpen lanaiGranite countertopsBrand-new roofFully fenced spacious backyardHurricane-impact windows
- 4 days
- 262
- 32
Likely to sell faster than
Zillow last checked:
Listing updated:
Listed by:
Khristian Marcotrigiano 407-929-4533,
54 REALTY LLC 813-435-5411
Source: Stellar MLS,MLS#: TB8549261 Originating MLS: West Pasco
Originating MLS: West Pasco
Facts & features
Interior
Bedrooms & bathrooms
- Bedrooms: 3
- Bathrooms: 2
- Full bathrooms: 2
Primary bedroom
- Features: Ceiling Fan(s), En Suite Bathroom, Walk-In Closet(s)
- Level: First
- Area: 156.62 Square Feet
- Dimensions: 14.11x11.1
Bedroom 2
- Features: Ceiling Fan(s), Built-in Closet
- Level: First
- Area: 178.87 Square Feet
- Dimensions: 11.11x16.1
Bedroom 3
- Features: Ceiling Fan(s), Built-in Closet
- Level: First
- Area: 141.4 Square Feet
- Dimensions: 10.1x14
Primary bathroom
- Features: Shower No Tub, No Closet
- Level: First
- Area: 34.84 Square Feet
- Dimensions: 7.11x4.9
Bathroom 2
- Features: Shower No Tub, No Closet
- Level: First
- Area: 37.63 Square Feet
- Dimensions: 5.3x7.1
Balcony porch lanai
- Features: No Closet
- Level: First
- Area: 202.07 Square Feet
- Dimensions: 12.1x16.7
Dining room
- Features: No Closet
- Level: First
- Area: 152.32 Square Feet
- Dimensions: 11.2x13.6
Family room
- Features: Ceiling Fan(s), No Closet
- Level: First
- Area: 248.05 Square Feet
- Dimensions: 12.1x20.5
Kitchen
- Features: No Closet
- Level: First
- Area: 152.32 Square Feet
- Dimensions: 11.2x13.6
Heating
- Central, Electric
Cooling
- Central Air
Appliances
- Included: Dishwasher, Microwave, Range, Refrigerator
- Laundry: In Garage
Features
- Ceiling Fan(s), Open Floorplan, Primary Bedroom Main Floor, Thermostat, Walk-In Closet(s)
- Flooring: Laminate, Porcelain Tile
- Doors: Sliding Doors
- Windows: Hurricane Shutters
- Has fireplace: No
Interior area
- Total structure area: 2,083
- Total interior livable area: 1,470 sqft
Property
Parking
- Total spaces: 2
- Parking features: Driveway
- Attached garage spaces: 2
- Has uncovered spaces: Yes
Features
- Levels: One
- Stories: 1
- Patio & porch: Rear Porch, Screened
- Exterior features: Irrigation System, Lighting, Rain Gutters
Lot
- Size: 5,590 Square Feet
- Features: Corner Lot
Details
- Parcel number: 162510053.F000.01125.0
- Zoning: R4
- Special conditions: None
Construction
Type & style
- Home type: SingleFamily
- Architectural style: Contemporary
- Property subtype: Single Family Residence
Materials
- Block, Concrete, Stucco
- Foundation: Slab
- Roof: Shingle
Condition
- Completed
- New construction: No
- Year built: 1981
Utilities & green energy
- Sewer: Public Sewer
- Water: Public
- Utilities for property: Cable Available, Electricity Connected, Public
Community & HOA
Community
- Pet fee: $0 monthly
- Subdivision: PALM TERRACE GARDENS
HOA
- Has HOA: No
Location
- Region: Port Richey
Financial & listing details
- Price per square foot: $173/sqft
- Tax assessed value: $238,920
- Annual tax amount: $2,126
- Date on market: 9/22/2026
- Cumulative days on market: 4 days
- Listing terms: Cash,Conventional,FHA,VA Loan
- Ownership: Fee Simple
- Total actual rent: 0
- Electric utility on property: Yes
- Road surface type: Paved
Estimated market value
Not available
Estimated sales range
Not available
Not available
Price history
| Date | Event | Price |
|---|---|---|
| 9/22/2026 | Listed for sale | $255,000+79.6%$173/sqft |
Source:  Stellar MLS #TB8549261 Report a problem Stellar MLS #TB8549261 Report a problem | ||
| 12/4/2018 | Sold | $142,000+1.5%$97/sqft |
Source: Public Record Report a problem | ||
| 10/24/2018 | Listed for sale | $139,900+97%$95/sqft |
Source: EZ CHOICE REALTY #T3138108 Report a problem | ||
| 7/9/2018 | Sold | $71,000+54.3%$48/sqft |
Source: Public Record Report a problem | ||
| 9/16/1998 | Sold | $46,000$31/sqft |
Source: Public Record Report a problem | ||
Public tax history
| Year | Property taxes | Tax assessment |
|---|---|---|
| 2025 | $2,127 +2.9% | $158,090 +2.9% |
| 2024 | $2,067 -27.7% | $153,640 |
| 2023 | $2,859 +8.3% | $153,640 +3% |
| 2022 | $2,640 +1.7% | $149,170 +6.1% |
| 2021 | $2,595 +19.9% | $140,617 +15.2% |
| 2020 | $2,165 +8.7% | $122,070 +10% |
| 2019 | $1,992 | $110,979 +138.5% |
| 2018 | $1,992 +266.3% | $46,535 |
| 2017 | $544 +1.7% | $46,535 +4.2% |
| 2016 | $535 +10.3% | $44,641 +0.7% |
| 2015 | $485 +4.6% | $44,331 -3.5% |
| 2014 | $463 | $45,928 +6% |
| 2013 | -- | $43,329 -8.4% |
| 2012 | -- | $47,299 -15% |
| 2011 | -- | $55,655 +10% |
| 2010 | -- | $50,610 -21.9% |
| 2009 | -- | $64,772 -34.7% |
| 2008 | -- | $99,155 -21.3% |
| 2007 | -- | $125,914 +7.7% |
| 2006 | -- | $116,867 +34.8% |
| 2005 | -- | $86,706 +19.2% |
| 2004 | -- | $72,720 +11.1% |
| 2003 | -- | $65,471 +3.2% |
| 2002 | -- | $63,415 +22.1% |
| 2000 | -- | $51,937 |
| 1999 | -- | $51,937 |
Find assessor info on the county website
Monthly payment
Est. payment
Payment breakdown
Explore the cost of this home by adjusting the details. Changes won't be saved.Climate risks
Neighborhood: 34668
Nearby schools
Schools provided by the listing agent
- Elementary: Gulf Highland Elementary
- Middle: Bayonet Point Middle-PO
- High: Fivay High-PO
Source: Stellar MLS. This data may not be complete. We recommend contacting the local school district to confirm school assignments for this home.
Similar homes
- $249,9003 bd2 ba1.2k sqft10525 OLEANDER DRIVE, PORT RICHEY, FL 34668For Sale
 MLS ID #O6443776, Robert Salmons, ENTERA REALTY LLC. Stellar MLS
 - $235,0003 bd2 ba1.3k sqft10914 Rexdale Ave, Port Richey, FL 34668For Sale
 MLS ID #2261052, Richard A Pleyer, Keller Williams-Elite Partners. HCMLS
 - $249,9003 bd2 ba1.3k sqft10701 OLEANDER DRIVE, PORT RICHEY, FL 34668For Sale
 MLS ID #TB8549798, Patrycja Henderson, LUXURY & BEACH REALTY INC. Stellar MLS
 - $293,0003 bd2 ba1.3k sqft7708 ROSEWOOD DRIVE, PORT RICHEY, FL 34668For Sale
 MLS ID #A4697711, Moe Mossa, SAVVY AVENUE, LLC. Stellar MLS
 - $275,0003 bd2 ba1.4k sqft7641 JUDITH CRESCENT, PORT RICHEY, FL 34668For SaleMLS ID #W7889300, Amanda Parker, FUTURE HOME REALTY INC. Stellar MLS
- $250,0003 bd3 ba1.3k sqft7710 BIRCHWOOD DRIVE, PORT RICHEY, FL 34668For SaleMLS ID #TB8533999, Kimberly Haney, JT REALTY & ASSOCIATES. Stellar MLS
- $253,5003 bd2 ba1.4k sqft11011 PICKERING LANE, PORT RICHEY, FL 34668For SaleMLS ID #TB8528571, Alexandria Stein, PEOPLE'S TRUST REALTY. Stellar MLS
- $269,9003 bd2 ba1.3k sqft11424 SCALLOP DRIVE, PORT RICHEY, FL 34668For SaleMLS ID #O6411124, Robert Salmons, ENTERA REALTY LLC. Stellar MLS
- $219,9002 bd3 ba1.3k sqft7207 ASHWOOD DRIVE, PORT RICHEY, FL 34668For SaleMLS ID #W7889634, Eric Jenkins, PA, KELLER WILLIAMS REALTY- PALM HARBOR. Stellar MLS
- $258,0002 bd2 ba1.1k sqft11210 ELDERBERRY DRIVE, PORT RICHEY, FL 34668For SaleMLS ID #W7888637, Samra Sameni, RE/MAX ALLIANCE GROUP. Stellar MLS
- $225,0003 bd2 ba1.1k sqft11025 PICKERING LANE, PORT RICHEY, FL 34668For SaleMLS ID #C7529896, Travis Stone, BENOIT MANAGEMENT LLC. Stellar MLS
- $238,0003 bd2 ba1.4k sqft7923 IRONBARK DRIVE, PORT RICHEY, FL 34668For SaleMLS ID #TB8521862, CARLOS DIEZ CORDOVA, MARK SPAIN REAL ESTATE. Stellar MLS
- $255,0002 bd2 ba1.4k sqft11130 TAMARIX AVE, PORT RICHEY, FL 34668For SaleMLS ID #TB8513909, Carmelo Velez, ELEVATE REAL ESTATE BROKERS OF FLORIDA LLC. Stellar MLS
- $234,9003 bd2 ba1.1k sqft7520 CAMELOT ROAD, PORT RICHEY, FL 34668For SaleMLS ID #O6421400, Robert Salmons, ENTERA REALTY LLC. Stellar MLS
- $279,9004 bd3 ba1.6k sqft7124 ASHWOOD DRIVE, PORT RICHEY, FL 34668For SaleMLS ID #TB8535811, Rosalia Olazabal Hernandez, REALTY HUB. Stellar MLS
- $230,0002 bd1 ba744 sqft10603 AGATE COURT, PORT RICHEY, FL 34668For SaleMLS ID #TB8550956, Tsz Ng, REALTY HUB. Stellar MLS
- $229,9002 bd2 ba1.4k sqft11404 STANSBERRY DRIVE, PORT RICHEY, FL 34668For SaleMLS ID #TB8541812, Terri Osborn, DALTON WADE INC. Stellar MLS
