READY NOW PLUS $10,000 IN CLOSING COSTS!!! The Bramante Ranch will make you happy to call it home in Settler’s Ridge. The foyer welcomes you in, and a convenient arrival center sits off the garage. Gather around the island in the gourmet kitchen, in the adjoining dinette and family room, or on the covered porch. Family and guests will enjoy complete comfort in the spacious bedrooms and full bath. Your luxurious owner's suite features a tray ceiling, along with a double bowl vanity and walk-in closet for a spa-like feel. The Bramante Ranch was built for main-level living. Looking to be more active? Your social calendar just got busier! Check out the community clubhouse with ready-to-use amenities, including an indoor heated pool available for a swim at any time of the year. You can also borrow a book from the library, participate in weekly events or host your own. With yard maintenance included, it frees up time for you to meet up with friends in the neighborhood and enjoy the walking trails. Capital Trail Row is also just a quick drive away! Perfectly located near everyday conveniences. Enjoy nearby shopping at Food Lion and White Oak Village, which includes Target, Lowes, Publix, dining and more! Try some of our local favorites like Lilly Pad, Liberty Public House, & Backwoods BBQ. Being just minutes away from downtown Richmond, the options are endless! Are you ready to settle into a home and community that fits your lifestyle? Let us show you how easy it is to purchase your brand-new home with us. Schedule your visit today!
Sold for $365,000
$365,000
7501 Indian River Run, Henrico, VA 23231
2beds
1,601sqft
Single Family Residence
Built in 2025
8,712 Square Feet Lot
$376,800 Zestimate®
$228/sqft
$2,581 Estimated rent
Home value
$376,800
$347,000 - $411,000
$2,581/mo
Zestimate® history
Owner options
List your home for rent
$2,581/mo
Rent Zestimate®
Find your next renter with Zillow Rental Manager. Plus, with online applications, you can quickly screen prospective tenants – for free.
$2,581/mo
Rent Zestimate®
Refinance and save
$2,424/mo
Est. payment
Refinancing to a lower rate could help reduce your monthly payments and save thousands over the life of the loan.
$2,424/mo
Est. payment
Explore your selling options
Work with a Zillow partner agent
Leverage their expertise and Zillow's premium Showcase listings to get your home seen by more buyers.
Get startedList with your own agent
Get your home in front of millions of buyers by listing it on Zillow.
Learn how to do itSell it yourself
Take full control of how buyers see your home on Zillow by listing For Sale by Owner (FSBO).
List your homeWhat's special
Spacious bedroomsWalking trailsTray ceilingWalk-in closetGourmet kitchenDouble bowl vanity
Zillow last checked:
Listing updated:
Listed by:
John Thiel (804)467-9022,
Long & Foster REALTORS
Bought with:
Doug Reed, 0225244424
Samson Properties
Source: CVRMLS,MLS#: 2519593 Originating MLS: Central Virginia Regional MLS
Originating MLS: Central Virginia Regional MLSFacts & features
Interior
Bedrooms & bathrooms
- Bedrooms: 2
- Bathrooms: 2
- Full bathrooms: 2
Primary bedroom
- Level: First
- Dimensions: 15.0 x 12.7
Bedroom 2
- Level: First
- Dimensions: 11.4 x 10.8
Additional room
- Description: Flex Room
- Level: First
- Dimensions: 12.7 x 10.0
Other
- Description: Tub & Shower
- Level: First
Great room
- Level: First
- Dimensions: 16.0 x 14.4
Kitchen
- Level: First
- Dimensions: 19.2 x 11.7
Heating
- Forced Air, Natural Gas
Cooling
- Electric
Appliances
- Included: Dishwasher, Exhaust Fan, Freezer, Gas Cooking, Disposal, Gas Water Heater, Ice Maker, Microwave, Oven, Refrigerator, Stove
- Laundry: Washer Hookup, Dryer Hookup
Features
- Bedroom on Main Level, Tray Ceiling(s), Double Vanity, Eat-in Kitchen, High Speed Internet, Kitchen Island, Bath in Primary Bedroom, Main Level Primary, Pantry, Recessed Lighting, Wired for Data, Walk-In Closet(s)
- Flooring: Partially Carpeted, Tile, Vinyl
- Has basement: No
- Attic: Access Only,Walk-In
- Number of fireplaces: 1
- Fireplace features: Gas
Interior area
- Total interior livable area: 1,601 sqft
- Finished area above ground: 1,601
- Finished area below ground: 0
Property
Parking
- Total spaces: 2
- Parking features: Attached, Direct Access, Driveway, Garage, Garage Door Opener, Paved
- Attached garage spaces: 2
- Has uncovered spaces: Yes
Accessibility
- Accessibility features: Accessible Electrical and Environmental Controls
Features
- Levels: One
- Stories: 1
- Patio & porch: Rear Porch, Porch
- Exterior features: Porch, Paved Driveway
- Pool features: Heated, Indoor, Pool, Community
Lot
- Size: 8,712 Square Feet
- Features: Buildable, Landscaped
Details
- Parcel number: 8056922484
- Special conditions: Corporate Listing
Construction
Type & style
- Home type: SingleFamily
- Architectural style: Ranch
- Property subtype: Single Family Residence
Materials
- Drywall, Vinyl Siding, Wood Siding
- Foundation: Slab
- Roof: Shingle
Condition
- New Construction,Under Construction
- New construction: Yes
- Year built: 2025
Utilities & green energy
- Sewer: Public Sewer
- Water: Public
Community & HOA
Community
- Features: Common Grounds/Area, Clubhouse, Fitness, Home Owners Association, Pool
- Security: Smoke Detector(s)
- Senior community: Yes
- Subdivision: Settlers Ridge
HOA
- Has HOA: Yes
- Amenities included: Management
- Services included: Association Management, Clubhouse, Common Areas, Maintenance Grounds, Pool(s), Recreation Facilities
- HOA fee: $241 monthly
Location
- Region: Henrico
Financial & listing details
- Price per square foot: $228/sqft
- Tax assessed value: $392,500
- Annual tax amount: $3,258
- Date on market: 1/4/2026
- Ownership: Corporate
- Ownership type: Corporation
Price history
| Date | Event | Price |
|---|---|---|
| 9/30/2025 | Sold | $365,000-6.4%$228/sqft |
Source:  CVRMLS #2519593 Report a problem CVRMLS #2519593 Report a problem | ||
| 8/6/2025 | Pending sale | $389,900$244/sqft |
Source: CVRMLS #2519593 Report a problem | ||
| 7/29/2025 | Price change | $389,9000%$244/sqft |
Source: CVRMLS #2519593 Report a problem | ||
| 7/29/2025 | Price change | $389,990-2.5%$244/sqft |
Source:  Ryan Homes Report a problem Ryan Homes Report a problem | ||
| 7/12/2025 | Listed for sale | $399,900+233.3%$250/sqft |
Source: CVRMLS #2519593 Report a problem | ||
| 10/10/2024 | Sold | $120,000$75/sqft |
Source: Public Record Report a problem | ||
Public tax history
| Year | Property taxes | Tax assessment |
|---|---|---|
| 2025 | $3,258 +425% | $392,500 +437.7% |
| 2024 | $621 +4.3% | $73,000 +4.3% |
| 2023 | $595 | $70,000 |
Find assessor info on the county website
Neighborhood: 23231
Nearby homes
- $482,0013 bd3 ba2k sqft7519 Indian River Run, Henrico, VA 23231Sold
- $365,1653 bd2 ba1.6k sqft7505 Indian River Run, Henrico, VA 23231Sold

- $378,880-- bd-- ba-- sqft7427 Indian River Run, Henrico, VA 23231Sold
- $405,8002 bd2 ba1.8k sqft7500 First Landing Ct, Henrico, VA 23231Off Market
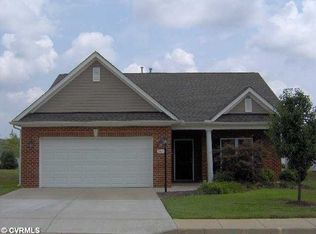
- $466,4253 bd2 ba1.8k sqft7509 Indian River Run, Henrico, VA 23231Sold
- $398,0002 bd2 ba1.6k sqft7504 First Landing Ct, Henrico, VA 23231Off Market
- $315,0002 bd2 ba1.4k sqft7424 First Landing Ct, Henrico, VA 23231Sold
- $389,0553 bd2 ba1.6k sqft7500 Indian River Run, Henrico, VA 23231Sold
Nearby schools
GreatSchools rating
- 2/10Varina Elementary SchoolGrades: PK,3-5Distance: 2.2 mi
- 1/10Rolfe Middle SchoolGrades: 6-8Distance: 1.4 mi
- 2/10Varina High SchoolGrades: 9-12Distance: 1.1 mi
Schools provided by the listing agent
- Elementary: Seven Pines
- Middle: Elko
- High: Varina
Source: CVRMLS. This data may not be complete. We recommend contacting the local school district to confirm school assignments for this home.
Get a cash offer in 3 minutes
Find out how much your home could sell for in as little as 3 minutes with a no-obligation cash offer.
Estimated market value
$376,800
Get a cash offer in 3 minutes
Find out how much your home could sell for in as little as 3 minutes with a no-obligation cash offer.
Estimated market value
$376,800
- Virginia
- Henrico County
- Henrico
- 23231
- 7501 Indian River Run
Nearby cities
Nearby neighborhoods
Nearby zip codes
Other Henrico Topics
