Welcome Home to 7501 Jones Trace! This stunning property boasts a myriad of updates throughout, offering a modern and elegant living experience that is sure to captivate. Nestled on a half acre lot, this residence presents a unique opportunity to enjoy spacious outdoor living while still being conveniently located to desired amenities and schools. Featuring five bedrooms, four bathrooms, with a two car garage, walk-out lower level, and more. Inside, the thoughtfully designed floor plan maximizes functionality and flow, ensuring every corner of this home is both welcoming and efficient. Upon entering, you'll be greeted by the grandeur of vaulted ceilings that create an open and airy ambiance throughout the main living areas. Natural light floods the space, highlighting the meticulous craftsmanship and attention to detail. The inviting eat-in kitchen is equipped with sleek granite countertops, stainless steel appliances, ample space for meal preparation, and a cozy breakfast area. The primary suite is a true retreat, offering a private haven where you can unwind and rejuvenate. Whether you're soaking in the luxurious ensuite bath or enjoying a quiet moment in the spacious bedroom, this primary suite is designed for comfort and relaxation. The second level is complete with four additional bedrooms and two full bathrooms, perfect for guests or a growing family. The spacious yard is perfect for gatherings, playtime, and enjoying the beautiful weather. The walk-out lower level is unfinished, allowing the perfect opportunity to add your personal touches with extra space for storage. Located in a sought-after neighborhood, this property is not only a house but a place to call home. Its ideal blend of modern updates, thoughtful layout, and convenient features makes it a rare find in the market. Schedule your private showing today!
Sold for $630,000
$630,000
7501 Jones Trce, Crestwood, KY 40014
5beds
3,304sqft
Single Family Residence
Built in 2005
0.5 Acres Lot
$694,600 Zestimate®
$191/sqft
$3,107 Estimated rent
Home value
$694,600
$660,000 - $729,000
$3,107/mo
Zestimate® history
Owner options
List your home for rent
$3,107/mo
Rent Zestimate®
Find your next renter with Zillow Rental Manager. Plus, with online applications, you can quickly screen prospective tenants – for free.
$3,107/mo
Rent Zestimate®
Refinance and save
$3,982/mo
Est. payment
Refinancing to a lower rate could help reduce your monthly payments and save thousands over the life of the loan.
$3,982/mo
Est. payment
Explore your selling options
Work with a Zillow partner agent
Leverage their expertise and Zillow's premium Showcase listings to get your home seen by more buyers.
Get startedList with your own agent
Get your home in front of millions of buyers by listing it on Zillow.
Learn how to do itSell it yourself
Take full control of how buyers see your home on Zillow by listing For Sale by Owner (FSBO).
List your homeWhat's special
Spacious bedroomModern updatesThoughtful layoutSleek granite countertopsDesigned floor planSpacious yardHalf acre lot
Zillow last checked:
Listing updated:
Listed by:
Carrie King 502-291-5889,
Homepage Realty
Bought with:
Frankie K Culbertson, 201255
Metts Company REALTORS
Source: Metro Search Inc. LLC DBA Apex MLS,MLS#: 1643474
Facts & features
Interior
Bedrooms & bathrooms
- Bedrooms: 5
- Bathrooms: 4
- Full bathrooms: 3
- 1/2 bathrooms: 1
Primary bedroom
- Level: First
Bedroom
- Level: Second
Bedroom
- Level: Second
Bedroom
- Level: Second
Primary bathroom
- Level: First
Half bathroom
- Level: First
Full bathroom
- Level: Second
Full bathroom
- Level: Second
Dining area
- Level: First
Great room
- Level: First
Kitchen
- Level: First
Laundry
- Level: First
Office
- Level: First
Heating
- Natural Gas
Cooling
- Central Air
Features
- Basement: Walkout Unfinished
- Number of fireplaces: 1
Interior area
- Total structure area: 3,304
- Total interior livable area: 3,304 sqft
- Finished area above ground: 3,304
- Finished area below ground: 0
Property
Parking
- Total spaces: 2
- Parking features: Attached, Entry Side
- Attached garage spaces: 2
Features
- Stories: 2
- Patio & porch: Deck, Porch
- Fencing: Full
Lot
- Size: 0.5 Acres
- Features: Cleared
Details
- Parcel number: 1625B08318
Construction
Type & style
- Home type: SingleFamily
- Property subtype: Single Family Residence
Materials
- Wood Frame, Brick Veneer
- Foundation: Concrete Perimeter
- Roof: Shingle
Condition
- Year built: 2005
Utilities & green energy
- Sewer: Public Sewer
- Water: Public
- Utilities for property: Electricity Connected, Natural Gas Connected
Community & HOA
Community
- Subdivision: Briar Hill Estates
HOA
- Has HOA: Yes
- HOA fee: $150 annually
Location
- Region: Crestwood
Financial & listing details
- Price per square foot: $191/sqft
- Tax assessed value: $615,000
- Annual tax amount: $7,642
- Date on market: 8/18/2023
- Electric utility on property: Yes
Price history
| Date | Event | Price |
|---|---|---|
| 3/29/2024 | Sold | $630,000-0.8%$191/sqft |
Source:  Metro Search Inc. LLC DBA Apex MLS #1643474 Report a problem Metro Search Inc. LLC DBA Apex MLS #1643474 Report a problem | ||
| 2/28/2024 | Pending sale | $634,900$192/sqft |
Source: Metro Search Inc. LLC DBA Apex MLS #1643474 Report a problem | ||
| 2/12/2024 | Contingent | $634,900$192/sqft |
Source: Metro Search Inc. LLC DBA Apex MLS #1643474 Report a problem | ||
| 2/5/2024 | Price change | $634,900-1.6%$192/sqft |
Source: Metro Search Inc. LLC DBA Apex MLS #1643474 Report a problem | ||
| 12/9/2023 | Price change | $644,900-0.8%$195/sqft |
Source: Metro Search Inc. LLC DBA Apex MLS #1643474 Report a problem | ||
| 8/18/2023 | Listed for sale | $649,900+5.7%$197/sqft |
Source: Metro Search Inc. LLC DBA Apex MLS #1643474 Report a problem | ||
| 9/21/2022 | Sold | $615,000-1.6%$186/sqft |
Source: Metro Search Inc. LLC DBA Apex MLS #1620297 Report a problem | ||
| 8/25/2022 | Pending sale | $625,000$189/sqft |
Source: Metro Search Inc. LLC DBA Apex MLS #1620297 Report a problem | ||
| 8/18/2022 | Listed for sale | $625,000+35%$189/sqft |
Source: Metro Search Inc. LLC DBA Apex MLS #1620297 Report a problem | ||
| 2/11/2021 | Listing removed | -- |
Source: Owner Report a problem | ||
| 12/10/2019 | Sold | $463,000-2.5%$140/sqft |
Source: Public Record Report a problem | ||
| 11/7/2019 | Pending sale | $475,000$144/sqft |
Source: Owner Report a problem | ||
| 11/5/2019 | Listed for sale | $475,000-1%$144/sqft |
Source: Owner Report a problem | ||
| 8/4/2019 | Listing removed | $480,000$145/sqft |
Source: Mink Realty #1535888 Report a problem | ||
| 6/12/2019 | Listed for sale | $480,000+37.1%$145/sqft |
Source: Owner Report a problem | ||
| 11/17/2010 | Sold | $350,000$106/sqft |
Source: Public Record Report a problem | ||
Public tax history
| Year | Property taxes | Tax assessment |
|---|---|---|
| 2024 | $7,642 -0.5% | $615,000 |
| 2023 | $7,678 +28.7% | $615,000 +28.1% |
| 2022 | $5,967 +4.6% | $480,000 +3.7% |
| 2021 | $5,706 -0.2% | $463,000 |
| 2020 | $5,719 +6.4% | $463,000 +5.2% |
| 2019 | $5,377 0% | $440,000 |
| 2018 | $5,379 +45.4% | $440,000 +10% |
| 2017 | $3,701 | $400,000 +17.6% |
| 2013 | $3,701 | $340,000 |
| 2011 | -- | $340,000 -18.1% |
| 2010 | -- | $415,000 |
| 2009 | -- | $415,000 |
Find assessor info on the county website
Neighborhood: 40014
Nearby homes
- $729,1004 bd3 ba3.9k sqft7409 Jones Trce, Crestwood, KY 40014Off Market
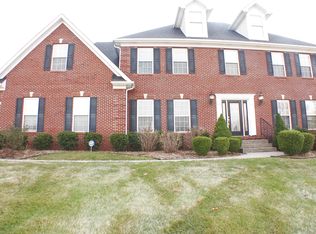
- $640,0004 bd4 ba3.5k sqft7503 Jones Trce, Crestwood, KY 40014Sold

- $715,8004 bd3 ba2.9k sqft6234 Breeze Hill Rd, Crestwood, KY 40014Off Market
- $643,4004 bd4 ba3k sqft6236 Breeze Hill Rd, Crestwood, KY 40014Off Market

- $680,0004 bd4 ba4k sqft7407 Jones Trce, Crestwood, KY 40014Sold
- $682,5003 bd2 ba2.5k sqft7505 Jones Trce, Crestwood, KY 40014Off Market
- $800,6004 bd4 ba4.5k sqft6232 Breeze Hill Rd, Crestwood, KY 40014Off Market
- $542,3004 bd2 ba2.4k sqft6238 Breeze Hill Rd, Crestwood, KY 40014Off Market
Nearby schools
GreatSchools rating
- 9/10Kenwood Station Elementary SchoolGrades: K-5Distance: 2.5 mi
- 9/10South Oldham Middle SchoolGrades: 6-8Distance: 2.7 mi
- 10/10South Oldham High SchoolGrades: 9-12Distance: 2.5 mi


Get pre-qualified for a loan
At Zillow Home Loans, we can pre-qualify you in as little as 5 minutes with no impact to your credit score.An equal housing lender. NMLS #10287.
Sell for more on Zillow
Get a Zillow Showcase℠ listing at no additional cost and you could sell for .
$694,600
2% more
+$13,892
With Zillow Showcase(estimated)
$708,492
- Kentucky
- Oldham County
- Crestwood
- 40014
- 7501 Jones Trce
Nearby cities
Nearby zip codes
Other Crestwood Topics
