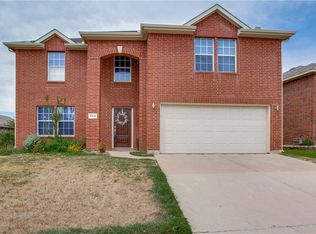
Come back and see this home with the newly redone master shower! See your spacious family retreat in the highly desirable Mansfield ISD! This home boasts 4 bedrooms, 2.5 bathrooms, generous 3400 square feet, offering ample space for a family. Step inside to discover a custom tile floor entry leading into the spacious living area. Bamboo flooring upstairs for both elegance and practicality. The serene master bedroom features a bonus room, ideal for a nursery, home gym, or versatile flex space to suit your lifestyle. Indulge in the luxuriously renovated primary bathroom featuring a walk-in shower for TWO. The kitchen is a chef’s dream, equipped with abundant cabinets, a huge island, and gas range, ensuring culinary delight for all your family gatherings. Outside, embrace summer days lounging by the pool while still enjoying ample yard space for children and pets to play freely. Upstairs, a sprawling game room awaits, along with generously sized secondary bedrooms and a newly renovated bathroom boasting a beautifully tiled shower.
Sold
Price Unknown
7501 Lake Whitney Dr, Arlington, TX 76002
4beds
3,400sqft
Single Family Residence
Built in 2001
8,407 Square Feet Lot
$391,200 Zestimate®
$--/sqft
$4,074 Estimated rent
Home value
$391,200
$360,000 - $426,000
$4,074/mo
Zestimate® history
Owner options
List your home for rent
$4,074/mo
Rent Zestimate®
Find your next renter with Zillow Rental Manager. Plus, with online applications, you can quickly screen prospective tenants – for free.
$4,074/mo
Rent Zestimate®
Refinance and save
Refinancing to a lower rate could help reduce your monthly payments and save thousands over the life of the loan.
Explore your selling options
Work with a Zillow partner agent
Leverage their expertise and Zillow's premium Showcase listings to get your home seen by more buyers.
Get startedList with your own agent
Get your home in front of millions of buyers by listing it on Zillow.
Learn how to do itSell it yourself
Take full control of how buyers see your home on Zillow by listing For Sale by Owner (FSBO).
List your homeWhat's special
Bamboo flooringBonus roomSerene master bedroomHuge islandNewly renovated bathroomSprawling game roomGas range
Zillow last checked:
Listing updated:
Listed by:
Amelia Chappel 0458875 817-509-1400,
Nu Home Source Realty, LLC 817-509-1400
Bought with:
Tanika Donnell
TDRealty
Source: NTREIS,MLS#: 20815366
Facts & features
Interior
Bedrooms & bathrooms
- Bedrooms: 4
- Bathrooms: 3
- Full bathrooms: 2
- 1/2 bathrooms: 1
Primary bedroom
- Level: First
- Dimensions: 19 x 14
Bedroom
- Features: Walk-In Closet(s)
- Level: Second
- Dimensions: 13 x 11
Bedroom
- Features: Walk-In Closet(s)
- Level: Second
- Dimensions: 15 x 11
Bedroom
- Level: Second
- Dimensions: 14 x 11
Primary bathroom
- Features: Built-in Features, Dual Sinks, Granite Counters, Multiple Shower Heads
- Level: First
- Dimensions: 10 x 8
Breakfast room nook
- Level: First
- Dimensions: 12 x 10
Dining room
- Level: First
- Dimensions: 13 x 11
Exercise room
- Level: Second
- Dimensions: 18 x 13
Other
- Features: Granite Counters
- Level: Second
- Dimensions: 7 x 6
Game room
- Level: Second
- Dimensions: 24 x 13
Kitchen
- Features: Built-in Features, Granite Counters, Kitchen Island, Pantry
- Level: First
- Dimensions: 13 x 12
Living room
- Level: First
- Dimensions: 19 x 16
Utility room
- Features: Pantry, Utility Room
- Level: First
- Dimensions: 8 x 8
Heating
- Central, Fireplace(s), Natural Gas
Cooling
- Central Air, Ceiling Fan(s), Electric
Appliances
- Included: Dishwasher, Disposal, Gas Range, Gas Water Heater, Microwave
- Laundry: Laundry in Utility Room
Features
- Decorative/Designer Lighting Fixtures, Granite Counters, High Speed Internet, Kitchen Island, Open Floorplan, Pantry, Cable TV, Walk-In Closet(s)
- Flooring: Bamboo, Carpet, Ceramic Tile
- Has basement: No
- Has fireplace: No
Interior area
- Total interior livable area: 3,400 sqft
Property
Parking
- Total spaces: 2
- Parking features: Garage Faces Front, Garage, Garage Door Opener
- Attached garage spaces: 2
Features
- Levels: Two
- Stories: 2
- Patio & porch: Covered
- Exterior features: Rain Gutters
- Pool features: Gunite, In Ground, Pool
- Fencing: Wood
Lot
- Size: 8,407 Square Feet
Details
- Parcel number: 07364822
Construction
Type & style
- Home type: SingleFamily
- Architectural style: Traditional,Detached
- Property subtype: Single Family Residence
Materials
- Brick
- Foundation: Slab
- Roof: Composition
Condition
- Year built: 2001
Utilities & green energy
- Sewer: Public Sewer
- Water: Public
- Utilities for property: Electricity Connected, Natural Gas Available, Sewer Available, Separate Meters, Underground Utilities, Water Available, Cable Available
Community & HOA
Community
- Features: Curbs, Sidewalks
- Subdivision: Lake Port Meadows Add
HOA
- Has HOA: No
Location
- Region: Arlington
Financial & listing details
- Tax assessed value: $413,801
- Annual tax amount: $8,493
- Date on market: 1/28/2025
- Cumulative days on market: 5 days
- Listing terms: Cash,Conventional,FHA,VA Loan
- Electric utility on property: Yes
Price history
| Date | Event | Price |
|---|---|---|
| 2/27/2025 | Sold | -- |
Source: NTREIS #20815366 Report a problem | ||
| 2/16/2025 | Pending sale | $395,000$116/sqft |
Source: NTREIS #20815366 Report a problem | ||
| 2/3/2025 | Contingent | $395,000$116/sqft |
Source: NTREIS #20815366 Report a problem | ||
| 1/28/2025 | Listed for sale | $395,000-2.5%$116/sqft |
Source: NTREIS #20815366 Report a problem | ||
| 9/3/2024 | Listing removed | $405,000$119/sqft |
Source: NTREIS #20671011 Report a problem | ||
| 8/30/2024 | Contingent | $405,000$119/sqft |
Source: NTREIS #20671011 Report a problem | ||
| 8/25/2024 | Listed for sale | $405,000$119/sqft |
Source: NTREIS #20671011 Report a problem | ||
| 8/23/2024 | Contingent | $405,000$119/sqft |
Source: NTREIS #20671011 Report a problem | ||
| 8/4/2024 | Listed for sale | $405,000$119/sqft |
Source: NTREIS #20671011 Report a problem | ||
| 8/1/2024 | Contingent | $405,000$119/sqft |
Source: NTREIS #20671011 Report a problem | ||
| 7/11/2024 | Listed for sale | $405,000+44.7%$119/sqft |
Source: NTREIS #20671011 Report a problem | ||
| 5/14/2018 | Listing removed | $279,900$82/sqft |
Source: CENTURY 21 Mike Bowman, Inc. #13715063 Report a problem | ||
| 4/10/2018 | Pending sale | $279,900$82/sqft |
Source: Century 21 Mike Bowman, Inc. #13715063 Report a problem | ||
| 12/2/2017 | Price change | $279,900-6.4%$82/sqft |
Source: JLBrokers, Inc. #13715063 Report a problem | ||
| 10/19/2017 | Listed for sale | $299,000$88/sqft |
Source: JLBrokers, Inc. #13715063 Report a problem | ||
| 11/21/2016 | Sold | -- |
Source: Public Record Report a problem | ||
| 10/15/2016 | Listed for sale | -- |
Source: Auction.com Report a problem | ||
Public tax history
| Year | Property taxes | Tax assessment |
|---|---|---|
| 2025 | $6,847 -5.8% | $413,801 |
| 2024 | $7,268 +7.8% | $413,801 -11.1% |
| 2023 | $6,744 -12.6% | $465,703 +31.2% |
| 2022 | $7,714 +3.2% | $354,867 +11.7% |
| 2021 | $7,472 +9% | $317,606 +11.5% |
| 2020 | $6,853 -1% | $284,843 -0.4% |
| 2019 | $6,919 -4.4% | $285,911 +9.4% |
| 2018 | $7,235 +8.5% | $261,249 +9.2% |
| 2017 | $6,671 +32.2% | $239,250 +11.9% |
| 2016 | $5,046 +15.9% | $213,881 +15.1% |
| 2015 | $4,355 | $185,889 +6.9% |
| 2014 | $4,355 | $173,900 +12.1% |
| 2013 | -- | $155,100 +0.9% |
| 2012 | -- | $153,700 -4.2% |
| 2011 | -- | $160,400 -0.1% |
| 2010 | -- | $160,600 -10% |
| 2009 | -- | $178,400 +2% |
| 2008 | -- | $174,900 |
| 2007 | -- | $174,900 |
| 2006 | -- | $174,900 |
| 2005 | -- | $174,900 |
| 2004 | -- | $174,900 |
| 2003 | -- | $174,900 +12.1% |
| 2002 | -- | $156,000 +702.5% |
| 2001 | -- | $19,440 +116% |
| 2000 | -- | $9,000 |
Find assessor info on the county website
Neighborhood: Southeast
Nearby homes
- $369,3003 bd2 ba2.7k sqft7503 Lake Whitney Dr, Arlington, TX 76002Off Market
- $348,4004 bd3 ba2.3k sqft7415 Lake Whitney Dr, Arlington, TX 76002Off Market
- $328,6003 bd2 ba2.3k sqft7505 Lake Whitney Dr, Arlington, TX 76002Off Market
- $335,3003 bd2 ba2.1k sqft7411 Lake Whitney Dr, Arlington, TX 76002Off Market
- $361,5004 bd2 ba3.2k sqft7207 Chambers Creek Ln, Arlington, TX 76002Off Market
- $351,3003 bd2 ba2.1k sqft7209 Chambers Creek Ln, Arlington, TX 76002Off Market
- $324,6003 bd2 ba2.1k sqft7205 Chambers Creek Ln, Arlington, TX 76002Off Market
- $349,7004 bd2 ba2.6k sqft7500 Lake Whitney Dr, Arlington, TX 76002Off Market
Nearby schools
GreatSchools rating
- 7/10Thelma Jones Elementary SchoolGrades: PK-4Distance: 0.3 mi
- 7/10James Coble Middle SchoolGrades: 7-8Distance: 1.4 mi
- 6/10Mansfield Timberview High SchoolGrades: 9-12Distance: 0.6 mi
Schools provided by the listing agent
- Elementary: Jones
- Middle: James Coble
- High: Timberview
- District: Mansfield ISD
Source: NTREIS. This data may not be complete. We recommend contacting the local school district to confirm school assignments for this home.
Get a cash offer in 3 minutes
Find out how much your home could sell for in as little as 3 minutes with a no-obligation cash offer.
Estimated market value
$391,200
Get a cash offer in 3 minutes
Find out how much your home could sell for in as little as 3 minutes with a no-obligation cash offer.
Estimated market value
$391,200
- Texas
- Tarrant County
- Arlington
- 76002
- Southeast
- 7501 Lake Whitney Dr
Nearby cities
Nearby neighborhoods
Nearby zip codes
Other Arlington Topics
