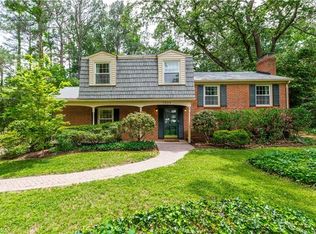
Location, Location, Location!! An exceptional combination of style, updates, and location with upgrades galore! Fabulous 5–6 bed/3 full bath CORNER LOT split-level home surrounded by trees with many new(er) renovations and updates. Ideally located in sought-after Stratford Hills directly across from Southampton Recreation Association offering tennis courts, swimming pool, and seasonal ice skating rink. GORGEOUS kitchen and STUNNING bathrooms that are all fully renovated with high-end finishes. The HUGE backyard with privacy fence is an entertainer’s paradise with a multi-level deck and privacy screen, PLUS outdoor TV that conveys! Ready for summer cookouts, with friends and family! Large first-floor primary suite currently used as an incredible custom home theater featuring a 100" projector screen, projector, bar area, and tiered seating all convey!! Get lost in the custom walk-in closet with built-in island (can convert back to a bedroom if desired). Additional interior highlights include 2 spacious family rooms, formal dining room with chair rail, partial brick with newer vinyl siding, hardwood floors upstairs, newer laminate hardwoods downstairs, plantation blinds, and new custom light fixtures throughout. Gorgeous kitchen with high-end cabinetry, granite countertops, and newer stainless appliances. The lower-level living room features a newly built electric fireplace with custom built-in shelving. Additional upgrades include energy-efficient replacement windows, ceramic tile flooring, newer interior paint, gutter guards, replaced sewer line, and recently asphalt-paved driveway. ALL TVs convey!! Fantastic flexible floor plan with two separate entrances and living areas, ideal for multi-generational living or income potential. Endless possibilities! Are you ready for your happy new beginning?
Sold for $625,000
Zillow last checked:
Listing updated:
Bought with:
Neil Hodge, 0225224866
Boyd Realty Group
Source: CVRMLS,MLS#: 2609949 Originating MLS: Central Virginia Regional MLS
Originating MLS: Central Virginia Regional MLSPrice history
| Date | Event | Price |
|---|---|---|
| 6/23/2026 | Sold | $625,000$238/sqft |
Source:  CVRMLS #2609949 Report a problem CVRMLS #2609949 Report a problem | ||
| 5/9/2026 | Pending sale | $625,000$238/sqft |
Source: CVRMLS #2609949 Report a problem | ||
| 5/3/2026 | Price change | $625,000-3.8%$238/sqft |
Source: CVRMLS #2609949 Report a problem | ||
| 4/30/2026 | Listed for sale | $650,000+88.4%$248/sqft |
Source: CVRMLS #2609949 Report a problem | ||
| 3/24/2020 | Listing removed | $345,000$132/sqft |
Source: RE/MAX Commonwealth #2005248 Report a problem | ||
| 3/17/2020 | Listed for sale | $345,000$132/sqft |
Source: RE/MAX Commonwealth #2005248 Report a problem | ||
| 3/5/2020 | Pending sale | $345,000$132/sqft |
Source: RE/MAX Commonwealth #2005248 Report a problem | ||
| 3/2/2020 | Listed for sale | $345,000$132/sqft |
Source: RE/MAX Commonwealth #2005248 Report a problem | ||
| 9/9/2019 | Listing removed | $345,000$132/sqft |
Source: RE/MAX Commonwealth #1923638 Report a problem | ||
| 8/12/2019 | Price change | $345,000-2.8%$132/sqft |
Source: RE/MAX Commonwealth #1923638 Report a problem | ||
| 8/1/2019 | Listed for sale | $355,000+29.2%$135/sqft |
Source: RE/MAX Commonwealth #1923638 Report a problem | ||
| 6/20/2017 | Sold | $274,865-1.8%$105/sqft |
Source: CVRMLS #1712868 Report a problem | ||
| 5/10/2017 | Pending sale | $279,900$107/sqft |
Source: Richmond West #1712868 Report a problem | ||
| 3/9/2017 | Listed for sale | $279,900$107/sqft |
Source: Keller Williams - Richmond West #1712868 Report a problem | ||
| 3/5/2017 | Pending sale | $279,900$107/sqft |
Source: Keller Williams - Richmond West #1712868 Report a problem | ||
| 12/16/2016 | Listed for sale | $279,900$107/sqft |
Source: Keller Williams Realty #1633092 Report a problem | ||
| 10/11/2016 | Listing removed | $279,900$107/sqft |
Source: Keller Williams - Richmond West #1633092 Report a problem | ||
| 9/23/2016 | Price change | $279,900-1.8%$107/sqft |
Source: Keller Williams - Richmond West #1633092 Report a problem | ||
| 9/19/2016 | Price change | $284,900-1.7%$109/sqft |
Source: Keller Williams Realty #1608152 Report a problem | ||
| 9/8/2016 | Listed for sale | $289,900$111/sqft |
Source: Keller Williams Realty #1608152 Report a problem | ||
| 7/20/2016 | Listing removed | $289,900$111/sqft |
Source: Keller Williams - Richmond West #1608152 Report a problem | ||
| 7/8/2016 | Price change | $289,900-3.4%$111/sqft |
Source: Keller Williams Realty #1608152 Report a problem | ||
| 6/20/2016 | Listed for sale | $299,950$114/sqft |
Source: Keller Williams Realty #1608152 Report a problem | ||
| 5/14/2016 | Listing removed | $299,950$114/sqft |
Source: Keller Williams - Richmond West #1608152 Report a problem | ||
| 5/6/2016 | Price change | $299,950-1.6%$114/sqft |
Source: Keller Williams - Richmond West #1608152 Report a problem | ||
| 4/29/2016 | Listed for sale | $304,900+91.5%$116/sqft |
Source: Keller Williams - Richmond West #1608152 Report a problem | ||
| 11/6/2015 | Sold | $159,200+311.5%$61/sqft |
Source: Public Record Report a problem | ||
| 7/31/2007 | Sold | $38,690+118.6%$15/sqft |
Source: Public Record Report a problem | ||
| 7/12/2006 | Sold | $17,700$7/sqft |
Source: Public Record Report a problem | ||
Get a cash offer in 3 minutes
Find out how much your home could sell for in as little as 3 minutes with a no-obligation cash offer.
Estimated market value
$632,200
