Skip main navigation
Off market
  • $773,400

    7501 Meadow Stream Ct, Crestwood, KY 40014

    5beds
    3,350sqft
    SingleFamily
    Built in 2005
    0.91 Acres Lot
    $773,400 Zestimate®
    $231/sqft
    $3,656 Estimated rent

    Home value

    $773,400

    $735,000 - $820,000

    $3,656/mo

    Zestimate® history
    Loading
    Loading...

    Owner options

    List your home for rent

    $3,656/mo

    Rent Zestimate®

    Find your next renter with Zillow Rental Manager. Plus, with online applications, you can quickly screen prospective tenants – for free.

    Learn more

    $3,656/mo

    Rent Zestimate®

    Refinance and save

    $4,704/mo

    Est. payment

    Refinancing to a lower rate could help reduce your monthly payments and save thousands over the life of the loan.

    See today's rates

    $4,704/mo

    Est. payment

    Explore your selling options

    Work with a Zillow partner agent

    Leverage their expertise and Zillow's premium Showcase listings to get your home seen by more buyers.

    Get started

    List with your own agent

    Get your home in front of millions of buyers by listing it on Zillow.

    Learn how to do it

    Sell it yourself

    Take full control of how buyers see your home on Zillow by listing For Sale by Owner (FSBO).

    List your home

    What's special

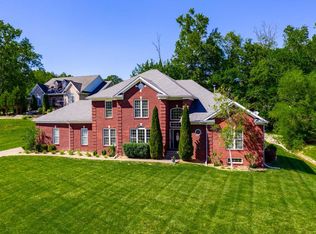
    Executive home in South Oldham School District on .9 acre, but close to downtown with a 20 minute drive. Last few years was a rental property, but the tenants are gone and home has All new paint on every level including ceilings in lower level. New HVAC, new lighting new front railing and Deck all new stain. Plumbing updated with new faucets in kitchen, frost free outdoor faucets replaced. Kitchen is a gourmet kitchen with granite countertops, Gas Range w/ E Profile hood and exhaust/light overhead. Microwave/convection oven has been replaced in last couple years with built in, and also a wall oven. Huge island with lots of custom cabinets made exclusively for the home. Quality abounds and matches throughout bathrooms, bar area in basement. Built in Desk and wet bar finish off the open concept Kitchen. The kitchen looks into the Family room and the Hearth room which has built in bookshelves. The detailing in the wood work is beautiful. 2 gas fireplaces on main level. Private office is perfect for a work from home office or play room. Formal dining room has tray ceiling and lots of crown molding, all new paint. Custom lockers built in off garage in the mud room. Perfect for backpacks and hiding coats. Mudroom has a lift up bench for extra storage. Upstairs the 4 bedrooms are located, so close to family. Bed 2,3,4 all have new LED no maintenance lighting/fans installed. Bed 2 has a private bathroom and 3 and 4 have a bath between and even a secret door that the children can pass through. Master is enormous, with tray ceiling, freshly painted and huge sitting room. Largest closet ever is off the Master Bath. Tall separate sinks with shower, jacuzzi tub and private water closet. Also huge linen closet. All doors throughout the home are solid wood, a rare find in today's world, and not in new construction for this price point. Laundry is on the top level and very convenient for carrying clothes to the bedrooms. A laundry sink is also in this room. The pull down stair accesses a huge attic space where flooring was installed for great storage. The finished walk out basement is 2000 sq ft, and has a fantastic rec area, craft room or Man cave. Huge bedroom with walk in closet and large full bath. The basement is tiled kitchen area with a dishwasher and sink. Outside living space is a huge multi level deck, soon to be power washed and stained when weather permits. One owner home with added and customized aggregate fire pit. The area is also wired for a hot tub and privacy wall, which makes it a great place to relax and entertain. Home has an irrigation system, also Central Vac with equipment included. Security system and outdoor speakers. Too many upgrades to list everything. Home is in move in condition with all fresh paint.

    This property is off market, which means it's not currently listed for sale or rent on Zillow. This may be different from what's available on other websites or public sources.
    Facts & features

    Interior

    Bedrooms & bathrooms
    • Bedrooms: 5
    • Bathrooms: 5
    • Full bathrooms: 4
    • 1/2 bathrooms: 1
    Heating
    • Forced air, Gas
    Cooling
    • Central
    Appliances
    • Included: Dishwasher, Dryer, Garbage disposal, Microwave, Range / Oven, Refrigerator, Washer
    Features
    • Flooring: Hardwood
    • Basement: Finished
    • Has fireplace: Yes
    Interior area
    • Total interior livable area: 3,350 sqft
    • Finished area below ground: 2000.00

    Property

    Parking
    • Total spaces: 3
    • Parking features: Garage - Attached
    • Details: Driveway
    Features
    • Patio & porch: Deck, Patio
    • Exterior features: Brick
    Lot
    • Size: 0.91 Acres
    • Features: Corner Lot, Easement
    • Land development status: Completed
    Details
    • Additional structures: Garage(s)
    • Parcel number: 1624O0377
    • Wooded area: 0

    Construction

    Type & style
    • Home type: SingleFamily
    • Architectural style: 2 STORY
    Materials
    • Frame
    • Foundation: Concrete
    • Roof: Composition
    Condition
    • Construction Complete
    • Year built: 2005

    Utilities & green energy

    • Sewer: Public Sewer
    • Water: Public
    • Utilities for property: Water Connected, Sewer Connected

    Community & HOA

    Location
    • Region: Crestwood

    Financial & listing details

    • Price per square foot: $231/sqft
    • Tax assessed value: $535,000
    • Annual tax amount: $6,604

    Price history

    DateEventPrice
    2/11/2021Listing removed--
    Source: Owner Report a problem
    4/13/2020Sold$535,000+7%$160/sqft
    Source: Public Record Report a problem
    2/18/2020Listing removed$3,000$1/sqft
    Source: Owner Report a problem
    11/21/2019Listed for rent$3,000+11.1%$1/sqft
    Source: Owner Report a problem
    11/23/2013Listing removed$2,700$1/sqft
    Source: RE/MAX Real Estate Center #1369747 Report a problem
    10/30/2013Price change$2,700-3.6%$1/sqft
    Source: RE/MAX Real Estate Center #1369747 Report a problem
    9/25/2013Price change$2,800-5.1%$1/sqft
    Source: RE/MAX Real Estate Center #1369747 Report a problem
    8/29/2013Listed for rent$2,950$1/sqft
    Source: RE/MAX Real Estate Center #1369747 Report a problem
    9/21/2011Listing removed$500,000$149/sqft
    Source: CENTURY 21 Joe Guy Hagan #1309230 Report a problem
    8/25/2011Price change$500,000-4.8%$149/sqft
    Source: CENTURY 21 Joe Guy Hagan #1309230 Report a problem
    7/22/2011Price change$525,000+1%$157/sqft
    Source: Joe Guy Hagan #1309230 Report a problem
    5/12/2011Listed for sale$519,900$155/sqft
    Source: Century 21 Joe Guy Hagan #1300668 Report a problem

    Public tax history

    YearProperty taxesTax assessment
    2024$6,604 -0.5%$535,000
    2023$6,636 +0.4%$535,000
    2022$6,613 +0.9%$535,000
    2021$6,554 +12.4%$535,000 +12.6%
    2020$5,833 +1.1%$475,000
    2019$5,768 0%$475,000
    2018$5,771 +7.5%$475,000
    2017$5,366 $475,000 -3.7%
    2013$5,366 $493,000
    2011-- $493,000
    2010-- $493,000
    2009-- $493,000
    Find assessor info on the county website

    Neighborhood: 40014

    Nearby schools

    GreatSchools rating
    Schools provided by the listing agent
    • District: Oldham

    Source: The MLS. This data may not be complete. We recommend contacting the local school district to confirm school assignments for this home.

    Get pre-qualified for a loan
    At Zillow Home Loans, we can pre-qualify you in as little as 5 minutes with no impact to your credit score.

    An equal housing lender. NMLS #10287.

    Sell for more on Zillow
    Get a Zillow Showcase℠ listing at no additional cost and you could sell for .
    $773,400
    2% more
    +$15,468
    With Zillow Showcase(estimated)
    $788,868
