Skip main navigation
Sold for $657,500
  • $657,500

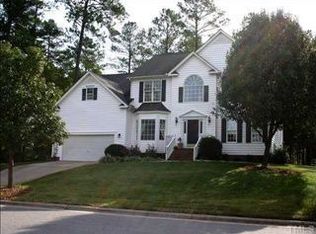
    7501 Montibillo Pkwy, Durham, NC 27713

    4beds
    2,582sqft
    Single Family Residence, Residential
    Built in 1997
    0.36 Acres Lot
    $687,700 Zestimate®
    $255/sqft
    $2,821 Estimated rent

    Home value

    $687,700

    $646,000 - $729,000

    $2,821/mo

    Zestimate® history
    Loading
    Loading...

    Owner options

    List your home for rent

    $2,821/mo

    Rent Zestimate®

    Find your next renter with Zillow Rental Manager. Plus, with online applications, you can quickly screen prospective tenants – for free.

    Learn more

    $2,821/mo

    Rent Zestimate®

    Refinance and save

    $4,162/mo

    Est. payment

    Refinancing to a lower rate could help reduce your monthly payments and save thousands over the life of the loan.

    See today's rates

    $4,162/mo

    Est. payment

    Explore your selling options

    Work with a Zillow partner agent

    Leverage their expertise and Zillow's premium Showcase listings to get your home seen by more buyers.

    Get started

    List with your own agent

    Get your home in front of millions of buyers by listing it on Zillow.

    Learn how to do it

    Sell it yourself

    Take full control of how buyers see your home on Zillow by listing For Sale by Owner (FSBO).

    List your home

    What's special

    Gas fireplaceWood burning fireplaceFenced in backyardSmart thermostatsTons of natural lightTray ceilingBuilt-in pavilion
    BEAUTIFUL FAIRFIELD SUBDIVISION! OFFERING COMPLETELY UPDATED 4 BEDS, 2.5 BATH, WITH A LOFT! INTERIOR REPAINT, 3/4 HARDWOOD 1ST FLOOR (TUDOR BRAZILIAN OAK), NEW ROOF 2023, UPDATED HVAC 2018, TANKLESS HOT WATER HEATER, NATURAL GAS HOME GENERATOR (GENERAC BRAND), NEW CARPET WITH 8 LBS PADDING, SMART THERMOSTATS, UPDATED CABINETS, GRANITE COUNTER TOPS, GAS RANGE, WHITE APPLIANCES, UNDER CABINET LIGHTING, TILE IN KITCHEN AND BREAKFAST NOOK, OVERSIZED PANTRY, WET BAR, WOOD BURNING FIRE PLACE, OPEN FLOOR PLAN, 2 STORY FOYER WITH ELECTRONIC CURTAINS, CUSTOM BUILT-INS WITH RETRACTABLE PROJECTION SCREEN, 1ST FLOOR LAUNDRY ROOM, SPACIOUS 1ST FLOOR MASTER BEDROOM WITH TRAY CEILING, BEAUTIFUL CUSTOM MASTER BATHROOM WITH DOUBLE VANITIES, GRANITE COUNTER TOPS, JACUZZI TUB, STEAM SAUNA SHOWER, MASSIVE CUSTOM BUILT WALK-IN CEDAR CLOSET, LOFT OPEN TO THE FIRST FLOOR, TONS OF NATURAL LIGHT, UPDATED SECONDARY BATHROOM WITH OVERSIZED GRANITE COUNTER TOP, LVPT FLOORING, UPDATED MIRROR, UPDATED HARDWARE, OVERSIZED SECONDARY BEDROOMS, WALK IN STORAGE, CUSTOM BUILT GARAGE STORAGE WITH BUILT IN LIFT, MASSIVE CUSTOM BUILT SCREENED IN DECK 22.7X 13.9 FEATURING GLASS SLIDERS SO YOU CAN ENJOY IT IN THE WINTER WITH THE GAS FIREPLACE, TREX MULTIPLE TIER DECKING AND WALK WAYS, FENCED IN BACKYARD, FEATURING DYNASTY AQUA PRO 17 SWIM SPA, STORAGE SHED, BUILT-IN PAVILION, CUSTOM PLANTER BOXES, AND MUCH MORE! MUST SEE! ENJOY THE COMMUNITY POOL (HOME OF THE FAIRFIELD FINS SWIM TEAM) TENNIS COURT, FOUR SQUARE, SHUFFLE BOARD, PLAYGROUND WITH SWINGS, AND BEACH VOLLEYBALL COURT. JUST MINUTES AWAY FROM SOUTH POINT MALL WHICH HAS ALL THE SHOPPING YOU NEED, CLOSE TO DOWNTOWN, RDU, RTP, AND EASY ACCESS TO I-40 AND 147.

    Zillow last checked:

    Listing updated:

    Listed by:

    Alex Rivers 919-602-2765,

    Imagination Homes LLC

    Bought with:

    DJ Maniace, 215993

    Peak, Swirles & Cavallito

    Source: Doorify MLS,MLS#: 10102888MLS Logo

    Facts & features

    Interior

    Bedrooms & bathrooms
    • Bedrooms: 4
    • Bathrooms: 3
    • Full bathrooms: 2
    • 1/2 bathrooms: 1
    Heating
    • Forced Air
    Cooling
    • Central Air, Dual
    Appliances
    • Included: Dishwasher, Free-Standing Gas Range, Ice Maker, Microwave, Refrigerator, Self Cleaning Oven, Tankless Water Heater
    • Laundry: Laundry Room, Lower Level
    Features
    • Breakfast Bar, Pantry, Cedar Closet(s), Ceiling Fan(s), Chandelier, Crown Molding, Double Vanity, Eat-in Kitchen, Granite Counters, High Ceilings, High Speed Internet, Kitchen Island, Open Floorplan, Master Downstairs, Recessed Lighting, Separate Shower, Storage, Tray Ceiling(s), Vaulted Ceiling(s), Walk-In Closet(s), Walk-In Shower, Wet Bar, Whirlpool Tub
    • Flooring: Carpet, Ceramic Tile, Hardwood, Vinyl
    • Doors: Storm Door(s)
    • Number of fireplaces: 2
    • Fireplace features: Family Room, Gas
    • Common walls with other units/homes: No Common Walls
    Interior area
    • Total structure area: 2,582
    • Total interior livable area: 2,582 sqft
    • Finished area above ground: 2,582
    • Finished area below ground: 0

    Property

    Parking
    • Total spaces: 6
    • Parking features: Additional Parking, Attached, Concrete, Deck, Driveway, Garage, Garage Door Opener, Garage Faces Front, Oversized, Parking Pad, Storage
    • Attached garage spaces: 2
    • Uncovered spaces: 4
    Accessibility
    • Accessibility features: Level Flooring
    Features
    • Levels: Two
    • Stories: 2
    • Patio & porch: Covered, Deck, Porch, Screened
    • Exterior features: Awning(s), Courtyard, Fenced Yard, Garden, Private Yard, Rain Gutters
    • Pool features: Pool Cover, Pool/Spa Combo, Swimming Pool Com/Fee, Community
    • Has spa: Yes
    • Spa features: Above Ground, Fiberglass, Heated
    • Fencing: Back Yard, Wood
    • Has view: Yes
    Lot
    • Size: 0.36 Acres
    • Dimensions: 83 x 172 x 76 x 198
    • Features: Back Yard, Cleared, Close to Clubhouse, Few Trees, Front Yard, Gentle Sloping, Hardwood Trees, Landscaped, Partially Cleared, Private
    Details
    • Additional structures: Gazebo, Storage
    • Parcel number: 7272719270
    • Zoning: R-10
    • Special conditions: Standard

    Construction

    Type & style
    • Home type: SingleFamily
    • Architectural style: Traditional, Transitional
    • Property subtype: Single Family Residence, Residential
    Materials
    • Vinyl Siding
    • Foundation: Block, Brick/Mortar
    • Roof: Shingle
    Condition
    • New construction: No
    • Year built: 1997

    Utilities & green energy

    • Sewer: Public Sewer
    • Water: Public
    • Utilities for property: Electricity Connected, Natural Gas Connected, Sewer Connected, Water Connected

    Community & neighborhood

    Community
    • Community features: Clubhouse, Playground, Pool, Sidewalks, Street Lights, Tennis Court(s)
    Location
    • Region: Durham
    • Subdivision: Fairfield

    HOA & financial

    HOA
    • Has HOA: Yes
    • HOA fee: $233 quarterly
    • Amenities included: Clubhouse, Playground, Shuffleboard Court, Tennis Court(s)
    • Services included: None

    Other

    Other facts
    • Road surface type: Asphalt

    Price history

    DateEventPrice
    10/1/2025Sold$657,500-1.1%$255/sqft
    Source: Doorify MLS #10102888 Report a problem
    9/2/2025Pending sale$664,900$258/sqft
    Source: Doorify MLS #10102888 Report a problem
    8/17/2025Price change$664,900-0.7%$258/sqft
    Source: Doorify MLS #10102888 Report a problem
    7/31/2025Price change$669,900-0.8%$259/sqft
    Source: Doorify MLS #10102888 Report a problem
    6/13/2025Listed for sale$675,000+144.1%$261/sqft
    Source: Doorify MLS #10102888 Report a problem
    10/8/2012Sold$276,500-2.9%$107/sqft
    Source: Public Record Report a problem
    5/3/2012Listed for sale$284,900+24.7%$110/sqft
    Source: My Dog Tess, Inc. #1834278 Report a problem
    3/30/1999Sold$228,500+6%$88/sqft
    Source: Public Record Report a problem
    2/27/1998Sold$215,500$83/sqft
    Source: Public Record Report a problem

    Public tax history

    YearProperty taxesTax assessment
    2025$4,240 +10.8%$622,056 +61.5%
    2024$3,826 +3.7%$385,169
    2023$3,689 +9.2%$385,169
    2022$3,378 $385,169
    2021$3,378 +2.3%$385,169
    2020$3,301 +1.2%$385,169
    2019$3,263 -4.6%$385,169 +20.7%
    2018$3,422 +13.7%$319,133
    2017$3,009 +3%$319,133
    2016$2,921 $319,133 +1.9%
    2015$2,921 -0.9%$313,061 +1%
    2014$2,948 $309,877
    2013-- $309,877
    2012-- $309,877
    2011$2,652 +0%$309,877
    2010$2,652 -7.7%$309,877 -11.8%
    2009$2,874 $351,303
    2008$2,874 +25.5%$351,303 +41%
    2007$2,290 $249,131
    2006-- $249,131 +1.9%
    2005$2,247 +2.1%$244,551
    2004$2,201 $244,551
    2003-- $244,551
    2002$2,003 -7.8%$244,551 +14.8%
    2000$2,172 $213,046

    Find assessor info on the county website

    Neighborhood: Fairfield

    Nearby schools

    GreatSchools rating
    Schools provided by the listing agent
    • Elementary: Durham - Lyons Farm
    • Middle: Durham - Lowes Grove
    • High: Durham - Jordan

    Source: Doorify MLS. This data may not be complete. We recommend contacting the local school district to confirm school assignments for this home.

    Get a cash offer in 3 minutes
    Find out how much your home could sell for in as little as 3 minutes with a no-obligation cash offer.
    Estimated market value
    $687,700
    Get a cash offer in 3 minutes
    Find out how much your home could sell for in as little as 3 minutes with a no-obligation cash offer.
    Estimated market value
    $687,700