A fantastic and true 5 bedroom home that is tastefully up to date and needs nothing! This one features a bright kitchen with plenty of cabinet & counter space, breakfast bar, new SS appliances, new carpet and flooring throughout, 3 bedrooms on the main, 2 add'l bedrooms in the lower level, nice backyard with patio and in a great and convenient location! Just move in and enjoy!
Active
$424,900
7501 Morgan Ave S, Richfield, MN 55423
5beds
2,300sqft
Single Family
Built in 1959
8,712 Square Feet Lot
$-- Zestimate®
$185/sqft
$-- HOA
What's special
Breakfast barNice backyard with patioNew ss appliancesBright kitchen
- 7 days
- 458
- 48
Zillow last checked:
Listing updated:
Listed by:
Mike Garbart 612-968-4110,
RE/MAX Advantage Plus
Source: NorthstarMLS as distributed by MLS GRID,MLS#: 7148836
Facts & features
Interior
Bedrooms & bathrooms
- Bedrooms: 5
- Bathrooms: 2
- Full bathrooms: 1
- 3/4 bathrooms: 1
Bedroom
- Level: Main
- Area: 108 Square Feet
- Dimensions: 12x09
Bedroom 2
- Level: Main
- Area: 121 Square Feet
- Dimensions: 11x11
Bedroom 3
- Level: Main
- Area: 121 Square Feet
- Dimensions: 11x11
Bedroom 4
- Level: Lower
- Area: 120 Square Feet
- Dimensions: 12x10
Bedroom 5
- Level: Lower
- Area: 195 Square Feet
- Dimensions: 15x13
Dining room
- Level: Main
- Area: 120 Square Feet
- Dimensions: 12x10
Family room
- Level: Lower
- Area: 324 Square Feet
- Dimensions: 27x12
Kitchen
- Level: Main
- Area: 160 Square Feet
- Dimensions: 16x10
Living room
- Level: Main
- Area: 252 Square Feet
- Dimensions: 18x14
Heating
- Forced Air
Cooling
- Central Air
Appliances
- Included: Dishwasher, Disposal, Dryer, Microwave, Range, Refrigerator, Stainless Steel Appliance(s), Washer
- Laundry: Lower Level, Laundry Room
Features
- Basement: Egress Window(s),Finished,Full
- Has fireplace: No
Interior area
- Total structure area: 2,350
- Total interior livable area: 2,300 sqft
- Finished area above ground: 1,175
- Finished area below ground: 1,125
Property
Parking
- Total spaces: 2
- Parking features: Detached Garage
- Garage spaces: 2
Accessibility
- Accessibility features: None
Features
- Levels: One
- Stories: 1
Lot
- Size: 8,712 Square Feet
- Dimensions: .20
- Features: Corner Lot
Details
- Foundation area: 1175
- Parcel number: 3302824320011
- Zoning description: Residential-Single Family
Construction
Type & style
- Home type: SingleFamily
- Property subtype: Single Family
Materials
- Roof: Age 8 Years or Less,Asphalt
Condition
- New construction: No
- Year built: 1959
Utilities & green energy
- Gas: Natural Gas
- Sewer: City Sewer/Connected
- Water: City Water/Connected
Community & HOA
HOA
- Has HOA: No
Location
- Region: Richfield
Financial & listing details
- Price per square foot: $185/sqft
- Tax assessed value: $366,000
- Annual tax amount: $5,345
- Date on market: 9/23/2026
- Cumulative days on market: 8 days
Estimated market value
Not available
Estimated sales range
Not available
Not available
Price history
| Date | Event | Price |
|---|---|---|
| 9/23/2026 | Listed for sale | $424,900+123.6%$185/sqft |
Source:  NorthstarMLS as distributed by MLS GRID #7148836 Report a problem NorthstarMLS as distributed by MLS GRID #7148836 Report a problem | ||
| 9/7/2021 | Sold | $190,000+3.3%$83/sqft |
Source: Public Record Report a problem | ||
| 11/28/2007 | Sold | $184,000+2.2%$80/sqft |
Source:  Lake Superior Area Realtors as distributed by MLS GRID #1870674 Report a problem Lake Superior Area Realtors as distributed by MLS GRID #1870674 Report a problem | ||
| 10/1/2001 | Sold | $180,000$78/sqft |
Source: Public Record Report a problem | ||
Public tax history
| Year | Property taxes | Tax assessment |
|---|---|---|
| 2026 | $5,345 +17.9% | $366,000 -0.7% |
| 2025 | $4,532 +2.4% | $368,700 +13.5% |
| 2024 | $4,425 +6.5% | $324,800 +0.2% |
| 2023 | $4,157 +11.4% | $324,300 +1.3% |
| 2022 | $3,732 +6.2% | $320,000 +18.1% |
| 2021 | $3,513 +1.9% | $271,000 +6.7% |
| 2020 | $3,449 -1.8% | $254,000 +5.8% |
| 2019 | $3,513 +1.9% | $240,000 +3.9% |
| 2018 | $3,449 +5.7% | $231,000 +9.5% |
| 2017 | $3,264 +9.9% | $211,000 +11.6% |
| 2016 | $2,969 +6.6% | $189,000 -2.1% |
| 2015 | $2,785 -1.2% | $193,000 +10.9% |
| 2014 | $2,820 -2% | $174,000 -4.9% |
| 2013 | $2,878 +4.2% | $183,000 -1.1% |
| 2012 | $2,761 -1% | $185,000 -4.1% |
| 2011 | $2,788 -1.6% | $193,000 -10.2% |
| 2010 | $2,834 +29.1% | $215,000 +16.8% |
| 2009 | $2,195 -5.2% | $184,000 -8.9% |
| 2006 | $2,316 -16.2% | $202,000 +12.2% |
| 2005 | $2,763 +50.9% | $180,000 +14.9% |
| 2004 | $1,831 +12.5% | $156,600 +11.9% |
| 2002 | $1,627 -47.9% | $139,900 |
| 2001 | $3,121 | -- |
Find assessor info on the county website
Monthly payment
Est. payment
Payment breakdown
Explore the cost of this home by adjusting the details. Changes won't be saved.Climate risks
Neighborhood: 55423
Similar homes
- $419,9004 bd2 ba2k sqft7209 Newton Ave S, Richfield, MN 55423For Sale

 MLS ID #7148085, Kyle J. Olson, Keller Williams Classic Rlty NW. NorthstarMLS as distributed by MLS GRID
 - $400,0005 bd2 ba2.1k sqft6938 Stevens Ave S, Richfield, MN 55423For Sale
 MLS ID #7148879, Erling Olson, LPT Realty, LLC. NorthstarMLS as distributed by MLS GRID
 - $424,9003 bd2 ba1.8k sqft7620 Upton Ave S, Richfield, MN 55423For Sale
 MLS ID #7150348, Thomas B Lickteig, Coldwell Banker Realty - Lakes. NorthstarMLS as distributed by MLS GRID
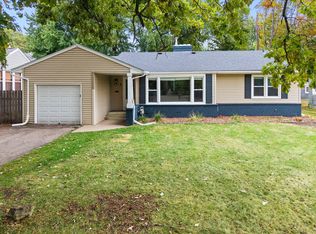
 - $419,9005 bd2 ba2.1k sqft1712 W 66th St, Richfield, MN 55423For Sale
 MLS ID #7145805, Barry C Tanner, eXp Realty. NorthstarMLS as distributed by MLS GRID
 - $399,9004 bd2 ba2k sqft7232 Girard Ave S, Richfield, MN 55423For SaleMLS ID #7140702, Steven Anderson, VIBE Realty. NorthstarMLS as distributed by MLS GRID
- $424,9004 bd2 ba2.4k sqft7417 Portland Ave S, Richfield, MN 55423For SaleMLS ID #7144080, James L. Emond Jr., Re/Max Advantage Plus. NorthstarMLS as distributed by MLS GRID
- $395,0003 bd2 ba1.6k sqft7500 3rd Ave S, Richfield, MN 55423For SaleMLS ID #7144785, Sarah Schaffer, Lakes Sotheby's International Realty. NorthstarMLS as distributed by MLS GRID
- $460,0004 bd4 ba2.2k sqft6424 Humboldt Ave S, Richfield, MN 55423For SaleMLS ID #7148790, Michael Kootsikas, Northstar Real Estate Associates. NorthstarMLS as distributed by MLS GRID
- $399,0004 bd2 ba2.4k sqft6221 Thomas Ave S, Richfield, MN 55423For SaleMLS ID #7144708, The Foy-Cross Group, Keller Williams Realty Integrity Lakes. NorthstarMLS as distributed by MLS GRID
- $395,0005 bd3 ba2k sqft6326 Humboldt Ave S, Richfield, MN 55423For SaleMLS ID #7143396, Ed A Iverson, Century 21 Atwood. NorthstarMLS as distributed by MLS GRID
- $364,9004 bd2 ba2.2k sqft2408 W 65 1/2 St, Richfield, MN 55423For SaleMLS ID #7149668, Jonathan Harold Peterson, RE/MAX Results. NorthstarMLS as distributed by MLS GRID
- $425,0003 bd2 ba2.2k sqft8616 1st Ave S, Bloomington, MN 55420For SaleMLS ID #7150043, Travis Sagedahl, Sagedahl Realty. NorthstarMLS as distributed by MLS GRID
- $399,9004 bd2 ba2k sqft6712 Washburn Ave S, Richfield, MN 55423For SaleMLS ID #7108413, Paul L St Andrew, RE/MAX Results. NorthstarMLS as distributed by MLS GRID
- $399,0006 bd3 ba2.7k sqft7514 Nicollet Ave, Minneapolis, MN 55423For SaleMLS ID #7053056, Elizabeth Opal Wunderlich, Keller Williams Integrity NW. NorthstarMLS as distributed by MLS GRID
- $350,0004 bd2 ba1.9k sqft6950 1st Ave S, Richfield, MN 55423For SaleMLS ID #7145871, Patricia Schmidt-Iverson, Coldwell Banker Realty. NorthstarMLS as distributed by MLS GRID
- $390,0004 bd2 ba2k sqft6401 Logan Ave S, Richfield, MN 55423For SaleMLS ID #7119426, Barry C Tanner, eXp Realty. NorthstarMLS as distributed by MLS GRID
- $399,9003 bd3 ba2k sqft6245 Irving Ave S, Richfield, MN 55423For SaleMLS ID #7134607, Ryan Fischer, RE/MAX Results. NorthstarMLS as distributed by MLS GRID
- $400,0003 bd2 ba1.9k sqft6228 Wentworth Ave S, Richfield, MN 55423For SaleMLS ID #7130609, Rachel D Fredrickson, Exit Realty Nexus. NorthstarMLS as distributed by MLS GRID
