Skip main navigation
Sold for $303,000
  • $303,000

    7501 Mourning Dove Cir APT 202, Reunion, FL 34747

    3beds
    1,354sqft
    Condominium
    Built in 2007
    -- sqft lot
    $289,900 Zestimate®
    $224/sqft
    $2,373 Estimated rent

    Home value

    $289,900

    $261,000 - $322,000

    $2,373/mo

    Zestimate® history
    Loading
    Loading...

    Owner options

    List your home for rent

    $2,373/mo

    Rent Zestimate®

    Find your next renter with Zillow Rental Manager. Plus, with online applications, you can quickly screen prospective tenants – for free.

    Learn more

    $2,373/mo

    Rent Zestimate®

    Refinance and save

    $2,612/mo

    Est. payment

    Refinancing to a lower rate could help reduce your monthly payments and save thousands over the life of the loan.

    See today's rates

    $2,612/mo

    Est. payment

    Explore your selling options

    Work with a Zillow partner agent

    Leverage their expertise and Zillow's premium Showcase listings to get your home seen by more buyers.

    Get started

    List with your own agent

    Get your home in front of millions of buyers by listing it on Zillow.

    Learn how to do it

    Sell it yourself

    Take full control of how buyers see your home on Zillow by listing For Sale by Owner (FSBO).

    List your home

    What's special

    Updated fixturesThree bedroomsWell updated bathroomGranite countertopsCeramic tileTimeless style and furnishingsSpa-like feel
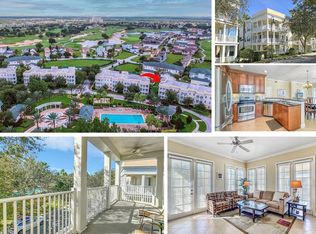
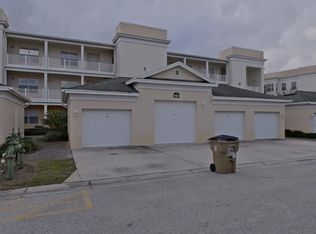
    Don't you deserve to enjoy the Florida life year round?  7501 Mourning Dove Circle in sought after Reunion is just that; a fully furnished "lock & leave" type of home which affords you the luxury of having a secure place to stay when visiting Florida; or to utilize as an investment at the same time.  This fully furnished unit has timeless style and furnishings, and provides that hotel-like vibe every time you walk through the front door and into the foyer.  Offering three bedrooms & two full bathrooms, this condominium can accommodate enough guests to make every stay feel like a vacation.  The front bedroom is designed for the kids; with a bunk-bed and plenty of closet space, while the room across the hall is ideal for more space; and offers a queen size bed.  Shared by a well updated bathroom in between, granite countertops, continuous ceramic tile and bathtub and shower combination are just the right size.  Do you like to entertain?  If you answered yes, then this next space will suit you perfectly!  A chef's kitchen with stainless steel appliances, espresso cabinets and an abundance of counter space will leave your guests envious for days!  Adjacent to the kitchen is the conveniently positioned dining room table which can seat at least eight, and truly ties in all of the common space together.  For added privacy, your primary bedroom is situated in the rear of the home, with more windows that you can count and direct access to the outside balcony, so that you can enjoy your morning latte.  Granite countertops flank your dual vanities, and offer a spa-like feel with a walk-in shower and updated tiling. Crown molding, tray ceilings and updated fixtures are detailed throughout the home in every corner.  ONE CAR GARAGE INCLUDED (EXTRA LARGE) | FULLY FURNISHED | 7 RESTAURANTS & BARS | FITNESS CENTER | 2 PROFESSIONAL GOLF SHOPS | 5 ACRE WATER PARK | 3 SIGNATURE GOLF COURSES DESIGNED BY TOM WATSON, JACK NICKLAUS & ARNOLD PALMER | 24 HOUR GUARD GATED COMMUNITY | HOA INCLUDES WATER, CABLE & INTERNET |

    Zillow last checked:

    Listing updated:

    Listed by:

    Steven Horner 321-226-8499,

    RE/MAX PRIME PROPERTIES 407-347-4512

    Bought with:

    Thomas Sons, 3342532

    KELLER WILLIAMS ISLAND LIFE REAL ESTATE

    Source: Stellar MLS,MLS#: O6272858MLS LogoOriginating MLS: Orlando Regional

    Facts & features

    Interior

    Bedrooms & bathrooms
    • Bedrooms: 3
    • Bathrooms: 2
    • Full bathrooms: 2
    Primary bedroom
    • Features: Dual Sinks, En Suite Bathroom, Walk-In Closet(s)
    • Level: First
    Bedroom 2
    • Features: Walk-In Closet(s)
    • Level: First
    Bedroom 3
    • Features: Walk-In Closet(s)
    • Level: First
    Dining room
    • Level: First
    Kitchen
    • Level: First
    Living room
    • Level: First
    Heating
    • Central, Electric
    Cooling
    • Central Air
    Appliances
    • Included: Dishwasher, Dryer, Microwave, Range, Refrigerator, Washer
    • Laundry: Inside, Laundry Closet
    Features
    • Ceiling Fan(s), Crown Molding, Stone Counters, Walk-In Closet(s)
    • Flooring: Carpet, Ceramic Tile
    • Doors: French Doors
    • Windows: Window Treatments, Shutters
    • Has fireplace: No
    • Furnished: Yes
    Interior area
    • Total structure area: 1,354
    • Total interior livable area: 1,354 sqft

    Property

    Parking
    • Total spaces: 1
    • Parking features: Garage
    • Garage spaces: 1
    • Details: Garage Dimensions: 14x11
    Features
    • Levels: One
    • Stories: 1
    • Exterior features: Sidewalk
    Lot
    • Size: 7,762 Square Feet
    Details
    • Parcel number: 352527519200132020
    • Zoning: RES/PUD
    • Special conditions: None

    Construction

    Type & style
    • Home type: Condo
    • Property subtype: Condominium
    Materials
    • Block, Concrete, Stucco
    • Foundation: Slab
    • Roof: Shingle
    Condition
    • New construction: No
    • Year built: 2007

    Utilities & green energy

    • Sewer: Public Sewer
    • Water: Public
    • Utilities for property: Cable Connected, Electricity Connected

    Community & HOA

    Community
    • Features: Clubhouse, Deed Restrictions, Gated Community - Guard, Golf Carts OK, Golf, Park, Playground, Pool, Sidewalks, Tennis Court(s)
    • Security: Fire Sprinkler System, Gated Community
    • Pet fee: $0 monthly
    • Subdivision: TERRACES AT REUNION CONDO PH 13
    HOA
    • Has HOA: Yes
    • Amenities included: Clubhouse, Elevator(s), Fitness Center, Gated, Park, Playground, Pool, Recreation Facilities, Security, Tennis Court(s)
    • Services included: 24-Hour Guard, Cable TV, Community Pool, Internet, Maintenance Structure, Maintenance Grounds, Security, Water
    • HOA fee: $614 monthly
    • HOA name: Jordan Washington
    • HOA phone: 407-656-1081
    Location
    • Region: Reunion

    Financial & listing details

    • Price per square foot: $224/sqft
    • Tax assessed value: $263,000
    • Annual tax amount: $5,809
    • Date on market: 1/19/2025
    • Cumulative days on market: 53 days
    • Listing terms: Cash,Conventional,FHA,VA Loan
    • Ownership: Condominium
    • Total actual rent: 0
    • Electric utility on property: Yes
    • Road surface type: Paved

    Price history

    DateEventPrice
    4/24/2025Sold$303,000-2.2%$224/sqft
    Source: Stellar MLS #O6272858 Report a problem
    3/17/2025Pending sale$309,900$229/sqft
    Source: Stellar MLS #O6272858 Report a problem
    2/18/2025Price change$309,900-1.6%$229/sqft
    Source: Stellar MLS #O6272858 Report a problem
    1/19/2025Listed for sale$314,900+57.5%$233/sqft
    Source: Stellar MLS #O6272858 Report a problem
    8/27/2018Listing removed$199,900$148/sqft
    Source: CONTEMPO REAL ESTATE, INC. #S4854155 Report a problem
    11/28/2017Listed for sale$199,900-22.2%$148/sqft
    Source: CONTEMPO REAL ESTATE, INC. #S4854155 Report a problem
    3/11/2016Listing removed$257,000$190/sqft
    Source: Real Estate Empire Group, Inc. #A2007680 Report a problem
    4/30/2015Listed for sale$257,000+15.3%$190/sqft
    Source: Real Estate Empire Group Inc. #A2007680 Report a problem
    12/31/2014Sold$222,900-13.3%$165/sqft
    Source: Public Record Report a problem
    9/19/2014Listed for sale$257,000$190/sqft
    Source: Real Estate Empire Report a problem

    Public tax history

    YearProperty taxesTax assessment
    2025$6,022 +2%$263,000 -8.7%
    2024$5,903 +1.6%$288,000 -2.9%
    2023$5,809 +11.6%$296,600 +30.1%
    2022$5,207 +8.6%$227,900 +34.2%
    2021$4,795 +5.8%$169,800 +14%
    2020$4,532 -1.5%$149,000 -1.1%
    2019$4,601 $150,700 -0.3%
    2018$4,601 +9.8%$151,100 -11.2%
    2017$4,192 -7.7%$170,200 -2.4%
    2016$4,542 -1.7%$174,300 +1.8%
    2015$4,620 +2%$171,300 +14.3%
    2014$4,527 $149,900 +17.8%
    2013-- $127,200 -1%
    2012-- $128,500
    Find assessor info on the county website

    Neighborhood: 34747

    Nearby schools

    GreatSchools rating
    Get a cash offer in 3 minutes
    Find out how much your home could sell for in as little as 3 minutes with a no-obligation cash offer.
    Estimated market value
    $289,900
    Get a cash offer in 3 minutes
    Find out how much your home could sell for in as little as 3 minutes with a no-obligation cash offer.
    Estimated market value
    $289,900