Skip main navigation
Sold for $1,700,000
  • $1,700,000

    7501 N 21ST Place, Phoenix, AZ 85020

    4beds
    2,621sqft
    Single Family Residence
    Built in 1975
    10,145 Square Feet Lot
    $1,700,100 Zestimate®
    $649/sqft
    $5,442 Estimated rent

    Home value

    $1,700,100

    $1.56M - $1.85M

    $5,442/mo

    Zestimate® history
    Loading
    Loading...

    Owner options

    List your home for rent

    $5,442/mo

    Rent Zestimate®

    Find your next renter with Zillow Rental Manager. Plus, with online applications, you can quickly screen prospective tenants – for free.

    Learn more

    $5,442/mo

    Rent Zestimate®

    Refinance and save

    $9,512/mo

    Est. payment

    Refinancing to a lower rate could help reduce your monthly payments and save thousands over the life of the loan.

    See today's rates

    $9,512/mo

    Est. payment

    Explore your selling options

    Work with a Zillow partner agent

    Leverage their expertise and Zillow's premium Showcase listings to get your home seen by more buyers.

    Get started

    List with your own agent

    Get your home in front of millions of buyers by listing it on Zillow.

    Learn how to do it

    Sell it yourself

    Take full control of how buyers see your home on Zillow by listing For Sale by Owner (FSBO).

    List your home

    What's special

    Luxurious primary suiteResort-style poolTop-of-the-line appliancesBackyard offers privacySpa-inspired bathroomTwo waterfall-edge islandsPremium corner hillside lot
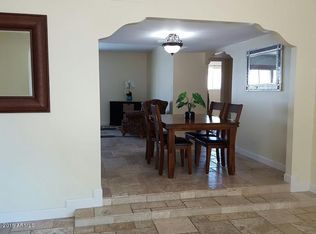
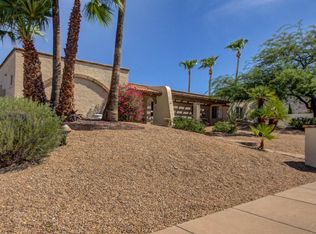
    Stunning Contemporary Retreat in the coveted Biltmore Highlands. Located on a premium corner hillside lot, this beautifully remodeled home offers spectacular views of Piestewa Peak as the dramatic backdrop to a large private yard with sparkling pool. Completely updated from top to bottom, this residence showcases a sleek contemporary design with high-end finishes throughout. The show-stopping chef's kitchen features a two waterfall-edge islands, sleak cabinetry, and top-of-the-line appliances, all opening to spacious living areas designed for both everyday comfort and entertaining. Enjoy music throughout the home with a built-in Bluetooth sound system connecting every room. The luxurious primary suite is a true retreat with a spa-inspired bathroom where you can soak in the tub while Stunning Contemporary Retreat in the coveted Biltmore Highlands. Located on a premium corner hillside lot, this beautifully remodeled home offers spectacular views of Piestewa Peak as the dramatic backdrop to a large private yard with sparkling pool. Completely updated from top to bottom, this residence showcases a sleek contemporary design with high-end finishes throughout. The show-stopping chef's kitchen features a two waterfall-edge islands, sleak cabinetry, and top-of-the-line appliances, all opening to spacious living areas designed for both everyday comfort and entertaining. Enjoy music throughout the home with a built-in Bluetooth sound system connecting every room. The luxurious primary suite is a true retreat with a spa-inspired bathroom where you can soak in the tub while taking in the serene mountain views. Take entertaining to the next level on the rooftop deck, where breathtaking mountain and city-light views create the perfect setting for your morning coffee, relaxing evenings or hosting guests. The backyard offers privacy, a resort-style pool, and plenty of space to enjoy Arizona living at its finest. Ideally located just minutes from Piestewa Peak Trailhead, highway 51, Biltmore dining, shopping, and top restaurants, this rare gem of a property combines modern elegance, incredible views, and an unbeatable location.

    Zillow last checked:

    Listing updated:

    Listed by:

    Samira Jafari 480-416-1929,

    Realty ONE Group

    Bought with:

    Alexander Courtney, SA716500000

    The Brokery

    Source: ARMLS,MLS#: 7002294MLS Logo

    Facts & features

    Interior

    Bedrooms & bathrooms
    • Bedrooms: 4
    • Bathrooms: 4
    • Full bathrooms: 4
    Heating
    • Electric
    Cooling
    • Central Air, Ceiling Fan(s)
    Appliances
    • Included: Refrigerator, Built-in Microwave, Dishwasher, Disposal, Electric Cooktop, Built-In Electric Oven
    Features
    • Pantry, Quartz Countertops, High Speed Internet, Double Vanity, Eat-in Kitchen, Breakfast Bar, Kitchen Island, Full Bth Master Bdrm, Separate Shwr & Tub
    • Flooring: Tile
    • Windows: Double Pane Windows
    • Has basement: No
    • Number of fireplaces: 1
    • Fireplace features: Family Room
    Interior area
    • Total structure area: 2,621
    • Total interior livable area: 2,621 sqft

    Property

    Parking
    • Total spaces: 4
    • Parking features: Garage Door Opener, Electric Vehicle Charging Station(s)
    • Garage spaces: 2
    • Uncovered spaces: 2
    Features
    • Stories: 1
    • Patio & porch: Covered Deck, Covered
    • Has private pool: Yes
    • Pool features: Outdoor Pool, Fenced
    • Spa features: None
    • Fencing: Block
    • Has view: Yes
    • View description: City Lights, Mountain(s)
    Lot
    • Size: 10,145 sqft
    • Features: Hillside Lot, Corner Lot, Desert Back, Desert Front, Gravel/Stone Front, Gravel/Stone Back
    Details
    • Parcel number: 16419155

    Construction

    Type & style
    • Home type: SingleFamily
    • Architectural style: Contemporary
    • Property subtype: Single Family Residence
    Materials
    • Stucco, Painted, Block
    • Roof: Foam
    Condition
    • Year built: 1975

    Utilities & green energy

    • Sewer: Public Sewer
    • Water: City Water

    Community & neighborhood

    Security
    • Security features: Security System Owned
    Location
    • Region: Phoenix
    • Subdivision: BILTMORE HIGHLANDS 2

    Other

    Other facts
    • Listing terms: Cash,Conventional,VA Loan
    • Ownership: Fee Simple
    • Road surface type: Asphalt

    Price history

    DateEventPrice
    6/16/2026Sold$1,700,000-5.3%$649/sqft
    Source: ARMLS #7002294 Report a problem
    4/28/2026Price change$1,795,000-5.5%$685/sqft
    Source: ARMLS #7002294 Report a problem
    3/21/2026Listed for sale$1,899,000+114.6%$725/sqft
    Source: ARMLS #7002294 Report a problem
    7/1/2021Sold$885,000$338/sqft
    Source: ARMLS #6236204 Report a problem
    6/2/2021Pending sale$885,000$338/sqft
    Source: HomeSmart #6236204 Report a problem
    5/26/2021Listed for sale$885,000$338/sqft
    Source: ARMLS #6236204 Report a problem

    Public tax history

    YearProperty taxesTax assessment
    2025$5,950 +4.9%$85,710 -8.9%
    2024$5,673 -17.5%$94,050 +82.2%
    2023$6,879 +3.1%$51,621 -10.2%
    2022$6,674 +10.7%$57,480 +4%
    2021$6,027 +2.5%$55,260 +7.9%
    2020$5,881 +2.8%$51,220 +4.9%
    2019$5,722 $48,810 +8.7%
    2018$5,722 +5.5%$44,900 +3.4%
    2017$5,424 +13%$43,420 +6.5%
    2016$4,802 +9.8%$40,770 +7%
    2015$4,375 $38,120 +13.9%
    2014-- $33,480 +10.7%
    2013-- $30,250
    2012-- $30,250 -12.3%
    2011-- $34,500 -18.6%
    2010-- $42,370 -13.9%
    2009-- $49,220 -5.9%
    2008-- $52,300 +10.6%
    2007-- $47,300 +54.8%
    2006-- $30,550
    2005-- $30,550 +8.3%
    2004-- $28,200
    2003-- $28,200 +19.7%
    2002-- $23,550

    Find assessor info on the county website

    Neighborhood: Camelback East

    Nearby schools

    GreatSchools rating
    Schools provided by the listing agent
    • Elementary: Madison Heights Elementary School
    • Middle: Madison Meadows School
    • High: Camelback High School
    • District: Madison Elementary District

    Source: ARMLS. This data may not be complete. We recommend contacting the local school district to confirm school assignments for this home.

    Get a cash offer in 3 minutes
    Find out how much your home could sell for in as little as 3 minutes with a no-obligation cash offer.
    Estimated market value
    $1,700,100
    Get a cash offer in 3 minutes
    Find out how much your home could sell for in as little as 3 minutes with a no-obligation cash offer.
    Estimated market value
    $1,700,100