Nicely updated brick raised ranch on a lovely tree lined street! The recent kitchen remodel boasts white painted cabinets with subway tile backsplash and granite counters plus breakfast area. The spacious living room has wood floors with the option of a 2nd dining area off the kitchen. Primary bedroom on the main level has a nicely remodeled ensuite bath. The two additional bedrooms are very spacious and share the 2nd full bath, also remodeled. Head downstairs to the remodeled family room, perfect for game or movie nights with a 3rd full bath. Large fenced yard with covered patio plus shed for extra storage. This home has a new roof (2021), new gutters, new electrical box, A/C, and water heater (2020), plus vinyl windows throughout the home. All appliances stay plus updated garage doors and openers. Short distance from city park, downtown or the airport plus dining, entertainment, and shopping at Metro Crossing.
Sold
Price Unknown
7501 N Central St, Gladstone, MO 64118
3beds
2,544sqft
Single Family Residence
Built in 1966
0.27 Acres Lot
$328,300 Zestimate®
$--/sqft
$2,212 Estimated rent
Home value
$328,300
$312,000 - $345,000
$2,212/mo
Zestimate® history
Owner options
List your home for rent
$2,212/mo
Rent Zestimate®
Find your next renter with Zillow Rental Manager. Plus, with online applications, you can quickly screen prospective tenants – for free.
$2,212/mo
Rent Zestimate®
Refinance and save
Refinancing to a lower rate could help reduce your monthly payments and save thousands over the life of the loan.
Explore your selling options
Work with a Zillow partner agent
Leverage their expertise and Zillow's premium Showcase listings to get your home seen by more buyers.
Get startedList with your own agent
Get your home in front of millions of buyers by listing it on Zillow.
Learn how to do itSell it yourself
Take full control of how buyers see your home on Zillow by listing For Sale by Owner (FSBO).
List your homeWhat's special
Zillow last checked:
Listing updated:
Listed by:
Julie Grundyson 816-808-7637,
ReeceNichols-KCN
Bought with:
Matt Brown, 2015033548
RE/MAX Advantage
Source: Heartland MLS as distributed by MLS GRID,MLS#: 2500732
Facts & features
Interior
Bedrooms & bathrooms
- Bedrooms: 3
- Bathrooms: 3
- Full bathrooms: 3
Primary bedroom
- Features: Ceiling Fan(s), Wood Floor
- Level: First
- Dimensions: 15 x 12
Bedroom 1
- Features: Ceiling Fan(s), Wood Floor
- Level: First
- Dimensions: 12 x 11
Bedroom 2
- Features: Ceiling Fan(s), Wood Floor
- Level: First
- Dimensions: 12 x 11
Primary bathroom
- Features: Ceramic Tiles, Granite Counters, Shower Only
- Level: First
- Dimensions: 8 x 5
Bathroom 2
- Features: Ceramic Tiles, Luxury Vinyl, Shower Over Tub
- Level: First
- Dimensions: 8 x 6
Bathroom 3
- Features: Shower Only, Vinyl
- Level: Basement
- Dimensions: 9 x 8
Family room
- Features: Vinyl
- Level: Basement
- Dimensions: 25 x 18
Kitchen
- Features: Ceramic Tiles, Granite Counters, Pantry
- Level: First
- Dimensions: 26 x 12
Living room
- Features: Wood Floor
- Level: First
- Dimensions: 26 x 13
Heating
- Baseboard, Radiant
Cooling
- Attic Fan, Electric
Appliances
- Included: Dishwasher, Disposal, Dryer, Microwave, Refrigerator, Built-In Electric Oven, Washer
- Laundry: Off The Kitchen
Features
- Ceiling Fan(s), Painted Cabinets, Pantry, Walk-In Closet(s)
- Flooring: Carpet, Luxury Vinyl, Vinyl, Wood
- Doors: Storm Door(s)
- Windows: Window Coverings, Thermal Windows
- Basement: Finished,Radon Mitigation System
- Has fireplace: No
Interior area
- Total structure area: 2,544
- Total interior livable area: 2,544 sqft
- Finished area above ground: 1,569
- Finished area below ground: 975
Property
Parking
- Total spaces: 2
- Parking features: Garage Door Opener, Garage Faces Side
- Garage spaces: 2
Features
- Patio & porch: Covered
- Fencing: Wood
Lot
- Size: 0.27 Acres
- Features: City Limits
Details
- Additional structures: Shed(s)
- Parcel number: 136080005005.00
- Special conditions: Standard
Construction
Type & style
- Home type: SingleFamily
- Architectural style: Traditional
- Property subtype: Single Family Residence
Materials
- Brick
- Roof: Composition
Condition
- Year built: 1966
Utilities & green energy
- Sewer: Public Sewer
- Water: Public
Community & HOA
Community
- Security: Smoke Detector(s)
- Subdivision: Hamilton Heights
HOA
- Has HOA: No
Location
- Region: Gladstone
Financial & listing details
- Tax assessed value: $53,900
- Annual tax amount: $3,186
- Date on market: 7/28/2024
- Listing terms: Cash,Conventional,FHA,VA Loan
- Ownership: Private
- Road surface type: Paved
Price history
| Date | Event | Price |
|---|---|---|
| 8/29/2024 | Sold | -- |
Source:  Heartland MLS as distributed by MLS GRID #2500732 Report a problem Heartland MLS as distributed by MLS GRID #2500732 Report a problem | ||
| 8/14/2024 | Pending sale | $287,000$113/sqft |
Source: Heartland MLS as distributed by MLS GRID #2500732 Report a problem | ||
| 7/30/2024 | Contingent | $287,000$113/sqft |
Source: Heartland MLS as distributed by MLS GRID #2500732 Report a problem | ||
| 7/28/2024 | Listed for sale | $287,000+8.3%$113/sqft |
Source: Heartland MLS as distributed by MLS GRID #2500732 Report a problem | ||
| 8/19/2022 | Sold | -- |
Source: Heartland MLS as distributed by MLS GRID #45001_2395928 Report a problem | ||
| 8/12/2022 | Pending sale | $265,000$104/sqft |
Source: Heartland MLS as distributed by MLS GRID #2395928 Report a problem | ||
| 8/4/2022 | Contingent | $265,000$104/sqft |
Source: Heartland MLS as distributed by MLS GRID #2395928 Report a problem | ||
| 7/28/2022 | Listed for sale | $265,000+103.8%$104/sqft |
Source: Heartland MLS as distributed by MLS GRID #2395928 Report a problem | ||
| 6/21/2019 | Listing removed | $1,495$1/sqft |
Source: Renters Warehouse Report a problem | ||
| 6/12/2019 | Listed for rent | $1,495+7.2%$1/sqft |
Source: Renters Warehouse Report a problem | ||
| 4/12/2018 | Listing removed | $1,395$1/sqft |
Source: Brenton Hayden Report a problem | ||
| 4/8/2018 | Price change | $1,395-3.8%$1/sqft |
Source: Renters Warehouse Report a problem | ||
| 3/17/2018 | Listed for rent | $1,450$1/sqft |
Source: Renters Warehouse Report a problem | ||
| 11/20/2015 | Sold | -- |
Source: Heartland MLS as distributed by MLS GRID #45001_1958346 Report a problem | ||
| 11/12/2015 | Pending sale | $130,000$51/sqft |
Source: Keller Williams KC North #1958346 Report a problem | ||
| 10/2/2015 | Price change | $130,000-3.7%$51/sqft |
Source: Keller Williams - Kansas City - Northland #1958346 Report a problem | ||
| 9/18/2015 | Listed for sale | $135,000$53/sqft |
Source: Keller Williams KC North #1958346 Report a problem | ||
Public tax history
| Year | Property taxes | Tax assessment |
|---|---|---|
| 2025 | $3,791 +18.2% | $53,900 +21.5% |
| 2024 | $3,206 +0.6% | $44,370 |
| 2023 | $3,187 +27.2% | $44,370 +31.3% |
| 2022 | $2,504 -0.1% | $33,780 |
| 2021 | $2,508 +3.2% | $33,780 +13.4% |
| 2020 | $2,430 | $29,790 0% |
| 2019 | $2,430 +0.2% | $29,792 +25.2% |
| 2018 | $2,426 +18% | $23,790 |
| 2017 | $2,055 | $23,790 -2.1% |
| 2016 | $2,055 | $24,300 |
| 2015 | $2,055 0% | $24,300 -13.4% |
| 2014 | $2,055 | $28,060 |
| 2013 | -- | $28,060 -5.6% |
| 2012 | -- | $29,720 |
| 2011 | -- | $29,720 +19% |
| 2010 | -- | $24,980 |
| 2009 | -- | $24,980 -7.2% |
| 2007 | -- | $26,910 +3% |
| 2006 | -- | $26,120 0% |
| 2005 | $1,713 | $26,130 +3.4% |
| 2004 | -- | $25,270 |
| 2003 | -- | $25,270 +35% |
| 2002 | -- | $18,720 +1.4% |
| 2001 | -- | $18,470 |
Find assessor info on the county website
Neighborhood: 64118
Nearby homes
- $260,4003 bd2 ba1.2k sqft7421 N Central St, Gladstone, MO 64118Off Market
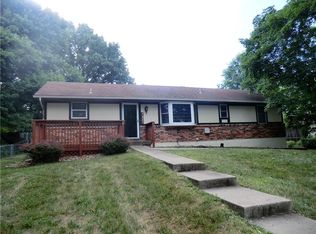
- $282,8003 bd2 ba1.5k sqft7505 N Central St, Gladstone, MO 64118Off Market
- $--3 bd1 ba1.3k sqft7500 N Wyandotte St, Gladstone, MO 64118Sold
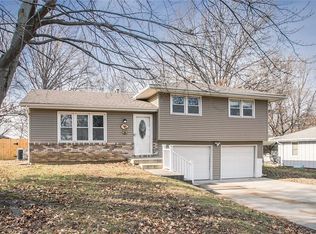
- $294,1003 bd3 ba1.4k sqft7420 N Wyandotte St, Gladstone, MO 64118Off Market
- $309,0003 bd3 ba1.8k sqft7504 N Wyandotte St, Gladstone, MO 64118Off Market
- $248,9003 bd1 ba1.2k sqft7417 N Central St, Gladstone, MO 64118Off Market
- $269,8003 bd1 ba1.1k sqft7500 N Central St, Gladstone, MO 64118Off Market
- $233,4003 bd1 ba1.2k sqft7420 N Central St, Gladstone, MO 64118Off Market
Nearby schools
GreatSchools rating
- 5/10Linden West Elementary SchoolGrades: PK-5Distance: 0.2 mi
- 6/10Antioch Middle SchoolGrades: 7-8Distance: 2 mi
- 7/10Oak Park High SchoolGrades: 9-12Distance: 0.9 mi
Schools provided by the listing agent
- Elementary: Linden West
- Middle: Antioch
- High: Oak Park
Source: Heartland MLS as distributed by MLS GRID. This data may not be complete. We recommend contacting the local school district to confirm school assignments for this home.
Get a cash offer in 3 minutes
Find out how much your home could sell for in as little as 3 minutes with a no-obligation cash offer.
Estimated market value
$328,300
Get a cash offer in 3 minutes
Find out how much your home could sell for in as little as 3 minutes with a no-obligation cash offer.
Estimated market value
$328,300
- Missouri
- Clay County
- Gladstone
- 64118
- 7501 N Central St
Nearby cities
Nearby zip codes
Other Gladstone Topics
