Skip main navigation
Sold
  • $1,200,000

    7501 N Meridian St, Indianapolis, IN 46260

    5beds
    5,122sqft
    Residential, Single Family Residence
    Built in 1951
    1.38 Acres Lot
    $1,204,100 Zestimate®
    $234/sqft
    $5,363 Estimated rent

    Home value

    $1,204,100

    $1.14M - $1.26M

    $5,363/mo

    Zestimate® history
    Loading
    Loading...

    Owner options

    List your home for rent

    $5,363/mo

    Rent Zestimate®

    Find your next renter with Zillow Rental Manager. Plus, with online applications, you can quickly screen prospective tenants – for free.

    Learn more

    $5,363/mo

    Rent Zestimate®

    Refinance and save

    $7,467/mo

    Est. payment

    Refinancing to a lower rate could help reduce your monthly payments and save thousands over the life of the loan.

    See today's rates

    $7,467/mo

    Est. payment

    Explore your selling options

    Work with a Zillow partner agent

    Leverage their expertise and Zillow's premium Showcase listings to get your home seen by more buyers.

    Get started

    List with your own agent

    Get your home in front of millions of buyers by listing it on Zillow.

    Learn how to do it

    Sell it yourself

    Take full control of how buyers see your home on Zillow by listing For Sale by Owner (FSBO).

    List your home

    What's special

    Outdoor fireplaceFire pitConvenient u shape drivewayQuartz countertopsCrisp white cabinetryWalk in showerPrivate oasis
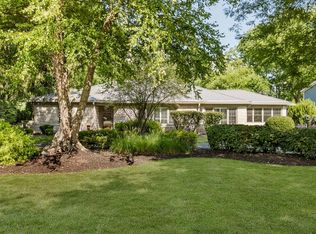
    Step into timeless design and modern comfort with this exceptional Mid-Century retreat originally built in the 1950s and thoughtfully updated for today's lifestyle.Nestled on over an acre, this stunning stone & wood residence blends classic architecture w/ expansive light filled living spaces.Inside soaring vaulted and cathedral ceiling create and impressive sense of scale anchored by a dramatic 15 -foot center stone wood burning fireplace that serves as the heart of the home.Slate & Hardwood floors flow throughout adding warmth and character to every room.The open concept layout seamlessly connects the living spaces, including a welcoming sitting room and inviting dining area perfect for entertaining.The beautifully updated kitchen is both stylish and functional featuring crisp white cabinetry, granite countertops, stone backsplash, stainless steel appliances a convenient breakfast bar & nearby built in pantry/ china cabinets for added charm and storage.A dedicated home office w/built in shelving offers the perfect work from home set up.Main level primary suite is a true retreat showcasing luxurious updated bathroom with cathedral ceilings, walk in shower ,two walk in closets ,quartz countertops ,elegant marble inspired flooring and access to outside oasis.A main floor guest suite/2nd bd rm w/ adjacent laundry room provide added convenience.Upstairs you'll find two generously sized bedrooms with abundant closet space & storage connected by a beautifully updated full bath.The walkout lower level is an entertainers dream complete w/full bar/kitchenette, wine rm, full ba, spacious rec room, family rm w/gas fireplace ,game rm, exercise rm, and fifth bedroom offering endless possibilities for relaxation & hosting.Move outside to your own private oasis featuring in-ground pool. pergola, fire pit & outdoor fireplace all set against the backdrop of sprawling tree lined fenced yard of over a acre.Three car garage and convenient u shape driveway for easy access onto 75th St.

    Zillow last checked:

    Listing updated:

    Listing Provided by:

    Mark Fox 317-506-5069,

    The Fox Group Real Estate,

    Zach Young

    Bought with:

    Katelyn Broadus

    Compass Indiana, LLC

    Source: MIBOR as distributed by MLS GRID,MLS#: 22097079MLS Logo

    Facts & features

    Interior

    Bedrooms & bathrooms
    • Bedrooms: 5
    • Bathrooms: 5
    • Full bathrooms: 4
    • 1/2 bathrooms: 1
    • Main level bathrooms: 3
    • Main level bedrooms: 2
    Primary bedroom
    • Level: Main
    • Area: 320 Square Feet
    • Dimensions: 20x16
    Bedroom 2
    • Level: Main
    • Area: 180 Square Feet
    • Dimensions: 15x12
    Bedroom 3
    • Level: Upper
    • Area: 156 Square Feet
    • Dimensions: 13x12
    Bedroom 4
    • Level: Upper
    • Area: 180 Square Feet
    • Dimensions: 15x12
    Bedroom 5
    • Features: Luxury Vinyl Plank
    • Level: Basement
    • Area: 192 Square Feet
    • Dimensions: 16x12
    Bonus room
    • Features: Luxury Vinyl Plank
    • Level: Basement
    • Area: 299 Square Feet
    • Dimensions: 23x13
    Dining room
    • Features: Marble
    • Level: Main
    • Area: 221 Square Feet
    • Dimensions: 17x13
    Family room
    • Features: Luxury Vinyl Plank
    • Level: Basement
    • Area: 350 Square Feet
    • Dimensions: 25x14
    Great room
    • Level: Main
    • Area: 625 Square Feet
    • Dimensions: 25x25
    Kitchen
    • Features: Marble
    • Level: Main
    • Area: 273 Square Feet
    • Dimensions: 21x13
    Laundry
    • Features: Tile-Ceramic
    • Level: Main
    • Area: 54 Square Feet
    • Dimensions: 9x6
    Office
    • Level: Main
    • Area: 182 Square Feet
    • Dimensions: 14x13
    Play room
    • Features: Luxury Vinyl Plank
    • Level: Basement
    • Area: 234 Square Feet
    • Dimensions: 18x13
    Sitting room
    • Level: Main
    • Area: 204 Square Feet
    • Dimensions: 17x12
    Other
    • Features: Tile-Ceramic
    • Level: Basement
    • Area: 28 Square Feet
    • Dimensions: 7x4
    Heating
    • Forced Air, Natural Gas, Heat Pump
    Cooling
    • Central Air, Heat Pump
    Appliances
    • Included: Gas Cooktop, Dishwasher, Microwave, Double Oven, Range Hood, Refrigerator, Washer, Dryer
    • Laundry: Main Level, Sink, Laundry Room
    Features
    • Double Vanity, Breakfast Bar, Built-in Features, Cathedral Ceiling(s), Tray Ceiling(s), Entrance Foyer, Hardwood Floors, Wired for Data, Pantry, Walk-In Closet(s), Wet Bar
    • Flooring: Hardwood
    • Windows: Wood Work Painted
    • Basement: Daylight,Finished,Full,Walk-Out Access
    • Number of fireplaces: 1
    • Fireplace features: Basement, Family Room, Gas Log, Wood Burning, Masonry, Living Room, Outside
    Interior area
    • Total structure area: 5,122
    • Total interior livable area: 5,122 sqft
    • Finished area below ground: 1,848

    Property

    Parking
    • Total spaces: 3
    • Parking features: Attached
    • Attached garage spaces: 3
    Features
    • Levels: Two
    • Stories: 2
    • Patio & porch: Patio
    • Exterior features: Fire Pit, Sprinkler System
    • Pool features: Fenced, In Ground, Pool Cover, Outdoor Pool
    • Has view: Yes
    • View description: Trees/Woods
    Lot
    • Size: 1.38 Acres
    • Features: Corner Lot, Mature Trees
    Details
    • Additional structures: Barn Mini
    • Parcel number: 490326121036000820
    • Other equipment: Radon System
    • Horse amenities: None

    Construction

    Type & style
    • Home type: SingleFamily
    • Architectural style: Mid-Century Modern,Prairie
    • Property subtype: Residential, Single Family Residence
    Materials
    • Wood With Stone, Stone
    • Foundation: Block, Full
    Condition
    • Updated/Remodeled
    • New construction: No
    • Year built: 1951

    Utilities & green energy

    • Electric: 200+ Amp Service
    • Water: Public

    Community & neighborhood

    Security
    • Security features: Security System
    Location
    • Region: Indianapolis
    • Subdivision: North Meridian Hills

    Price history

    DateEventPrice
    5/22/2026Sold$1,200,000+1.3%$234/sqft
    Source: MIBOR as distributed by MLS GRID #22097079 Report a problem
    4/26/2026Pending sale$1,185,000$231/sqft
    Source: MIBOR as distributed by MLS GRID #22097079 Report a problem
    4/25/2026Listed for sale$1,185,000+25.4%$231/sqft
    Source: MIBOR as distributed by MLS GRID #22097079 Report a problem
    8/1/2022Sold$945,000-5.4%$184/sqft
    Source: MIBOR as distributed by MLS GRID #21862809 Report a problem
    6/29/2022Pending sale$999,000$195/sqft
    Source: MIBOR as distributed by MLS GRID #21862809 Report a problem
    6/23/2022Listed for sale$999,000+33.2%$195/sqft
    Source: MIBOR as distributed by MLS GRID #21862809 Report a problem
    11/22/2019Listing removed$750,000$146/sqft
    Source: CMS Real Estate Services #21617527 Report a problem
    11/13/2019Listing removed$4,000$1/sqft
    Source: T&H Realty Services, Inc. Report a problem
    10/31/2019Price change$4,000-11.1%$1/sqft
    Source: T&H Realty Services, Inc. Report a problem
    10/2/2019Listed for rent$4,500$1/sqft
    Source: T&H Realty Services - Text us at (317)-992-1614 Report a problem
    8/9/2019Price change$750,000-6.2%$146/sqft
    Source: CMS Real Estate Services #21617527 Report a problem
    3/31/2019Price change$799,900-5.9%$156/sqft
    Source: CMS Real Estate Services #21617527 Report a problem
    2/6/2019Listed for sale$849,900+25.9%$166/sqft
    Source: CMS Real Estate Services #21617527 Report a problem
    6/17/2015Sold$674,900-4.9%$132/sqft
    Source: MIBOR as distributed by MLS GRID #21334569 Report a problem
    5/26/2015Pending sale$709,900$139/sqft
    Source: F.C. Tucker Company #21334569 Report a problem
    5/6/2015Price change$709,900-2.1%$139/sqft
    Source: F.C. Tucker Company #21334569 Report a problem
    2/4/2015Listed for sale$724,900-3.3%$142/sqft
    Source: F.C. Tucker Company, Inc. #21334569 Report a problem
    9/24/2014Listing removed$750,000$146/sqft
    Source: EASYstreet Realty, Inc. #21289359 Report a problem
    8/28/2014Price change$750,000-1.9%$146/sqft
    Source: EASYstreet Realty, Inc. #21289359 Report a problem
    7/6/2014Price change$764,500-4.3%$149/sqft
    Source: EASYstreet Realty, Inc. #21289359 Report a problem
    5/5/2014Listed for sale$799,000$156/sqft
    Source: EASYstreet Realty, Inc. #21289359 Report a problem

    Public tax history

    YearProperty taxesTax assessment
    2025$14,207 +1.9%$1,028,000 +7.1%
    2024$13,940 +0.4%$959,900 +5.8%
    2023$13,879 +11.3%$907,400 +1.9%
    2022$12,467 -5.3%$890,300 +10.9%
    2021$13,170 +20.9%$803,000 -10.5%
    2020$10,889 +16.9%$897,600 +13.1%
    2019$9,312 +6.9%$793,400 +9%
    2018$8,714 +8.2%$728,200 +5.5%
    2017$8,054 +7.3%$690,200 +3.8%
    2016$7,505 -7.5%$664,900 -6.5%
    2014$8,117 +45.9%$711,000 +24.6%
    2013$5,564 $570,800 +4.4%
    2012$5,564 $547,000 +9.8%
    2011-- $498,100 +19.6%
    2010$4,429 +10.7%$416,500
    2009$3,999 $416,500

    Find assessor info on the county website

    Neighborhood: Meridian Hills

    Nearby schools

    GreatSchools rating
    Get a cash offer in 3 minutes
    Find out how much your home could sell for in as little as 3 minutes with a no-obligation cash offer.
    Estimated market value
    $1,204,100
    Get a cash offer in 3 minutes
    Find out how much your home could sell for in as little as 3 minutes with a no-obligation cash offer.
    Estimated market value
    $1,204,100