Skip main navigation
Sold for $245,000
  • $245,000

    7501 N Villa Lake Dr Unit 3A, Peoria, IL 61614

    3beds
    1,671sqft
    Condominium, Residential
    Built in 2004
    -- sqft lot
    $264,500 Zestimate®
    $147/sqft
    $2,149 Estimated rent

    Home value

    $264,500

    Estimated sales range

    Not available

    $2,149/mo

    Zestimate® history
    Loading
    Loading...

    Owner options

    List your home for rent

    $2,149/mo

    Rent Zestimate®

    Find your next renter with Zillow Rental Manager. Plus, with online applications, you can quickly screen prospective tenants – for free.

    Learn more

    $2,149/mo

    Rent Zestimate®

    Refinance and save

    $2,126/mo

    Est. payment

    Refinancing to a lower rate could help reduce your monthly payments and save thousands over the life of the loan.

    See today's rates

    $2,126/mo

    Est. payment

    Explore your selling options

    Work with a Zillow partner agent

    Leverage their expertise and Zillow's premium Showcase listings to get your home seen by more buyers.

    Get started

    List with your own agent

    Get your home in front of millions of buyers by listing it on Zillow.

    Learn how to do it

    Sell it yourself

    Take full control of how buyers see your home on Zillow by listing For Sale by Owner (FSBO).

    List your home

    What's special

    Gas fireplacePrivate viewFull hall bathInformal dining areaOpen concept floor planBuffet counterDecorative columns
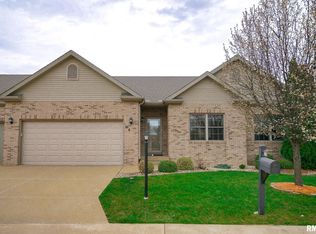
    Say Hello to your new home! This end-unit, ranch style condominium offers all you need and many details you want. A hardwood floor entry leads to the vaulted great room with gas fireplace with an open concept floor plan to formal dining room, informal dining area and kitchen. Sliders from informal dining area bring in more natural light and lead to a composite deck with vinyl railing. Enjoy a private view with no neighbors behind the home. A sunny kitchen with vaulted ceiling includes a breakfast bar, coffee station or buffet counter and Maple cabinetry. Decorative columns and tray ceiling define the formal dining room. Primary en-suite has tray ceiling and walk-in closet, bath with tile floor and dual sink vanity, standard tub/shower. A hallway linen closet gives more storage and a full hall bath with tile floor accommodate the 2nd and 3rd bedrooms. Third bedroom would make a great home office space, if desired. Enjoy the convenience of the main floor laundry just off the attached 2 car garage. The full, unfinished basement has an egress window and stub-in for bath, ready for your great ideas to add more living space. Water heater 2021, HVAC serviced regularly. All appliances stay but are not warranted. Enjoy Easy Living, no need to worry about snow removal or lawn care, in this appealing condominium. Love Where You Live! Estate, sold "as-is".

    Zillow last checked:

    Listing updated:

    Listed by:

    Melissa R Stevenson Pref:309-256-0649,

    Keller Williams Revolution

    Bought with:

    Mary Davis, 475159029

    Gallery Homes Real Estate

    Source: RMLS Alliance as distributed by MLS GRID,MLS#: PA1249301MLS LogoOriginating MLS: Peoria Area Association of Realtors

    Facts & features

    Interior

    Bedrooms & bathrooms
    • Bedrooms: 3
    • Bathrooms: 2
    • Full bathrooms: 2
    Bedroom 1
    • Level: Main
    • Dimensions: 13ft 11in x 13ft 8in
    Bedroom 2
    • Level: Main
    • Dimensions: 13ft 11in x 13ft 3in
    Bedroom 3
    • Level: Main
    • Dimensions: 11ft 4in x 10ft 11in
    Other
    • Level: Main
    • Dimensions: 12ft 7in x 10ft 6in
    Other
    • Level: Main
    • Dimensions: 9ft 8in x 12ft 8in
    Other
    • Area: 0
    Additional level
    • Area: 0
    Great room
    • Level: Main
    • Dimensions: 14ft 1in x 21ft 6in
    Kitchen
    • Level: Main
    • Dimensions: 9ft 9in x 13ft 1in
    Laundry
    • Level: Main
    • Dimensions: 6ft 5in x 7ft 4in
    Main level
    • Area: 1671
    Heating
    • Forced Air
    Cooling
    • Central Air
    Appliances
    • Included: Dishwasher, Disposal, Dryer, Microwave, Range, Refrigerator, Washer, Water Softener Owned, Gas Water Heater
    Features
    • Vaulted Ceiling(s)
    • Basement: Egress Window(s),Full,Unfinished
    • Number of fireplaces: 1
    • Fireplace features: Gas Log, Great Room
    Interior area
    • Total structure area: 1,671
    • Total interior livable area: 1,671 sqft

    Property

    Parking
    • Total spaces: 2
    • Parking features: Attached, Private
    • Attached garage spaces: 2
    • Details: Number Of Garage Remotes: 2
    Features
    • Stories: 1
    • Patio & porch: Deck
    Lot
    • Size: 1,742 Square Feet
    • Dimensions: 399 x 383 x 402 x 383
    • Features: Level
    Details
    • Parcel number: 1407179005

    Construction

    Type & style
    • Home type: Condo
    • Property subtype: Condominium, Residential
    Materials
    • Brick
    • Foundation: Concrete Perimeter
    • Roof: Shingle
    Condition
    • New construction: No
    • Year built: 2004

    Utilities & green energy

    • Sewer: Public Sewer
    • Water: Ejector Pump, Public
    Green energy
    • Energy efficient items: High Efficiency Air Cond, High Efficiency Heating, Water Heater

    Community & HOA

    Community
    • Subdivision: Fairway Villa
    HOA
    • Has HOA: Yes
    • Services included: Common Area Maintenance, Maintenance Structure, Lawn Care, Snow Removal, Common Area Taxes
    • HOA fee: $220 monthly
    Location
    • Region: Peoria

    Financial & listing details

    • Price per square foot: $147/sqft
    • Tax assessed value: $221,850
    • Annual tax amount: $4,643
    • Date on market: 4/3/2024
    • Cumulative days on market: 10 days
    • Road surface type: Paved

    Price history

    DateEventPrice
    5/3/2024Sold$245,000-2%$147/sqft
    Source: RMLS Alliance as distributed by MLS GRID #PA1249301 Report a problem
    4/13/2024Pending sale$249,900$150/sqft
    Source: RMLS Alliance as distributed by MLS GRID #PA1249301 Report a problem
    4/3/2024Listed for sale$249,900+24.9%$150/sqft
    Source: RMLS Alliance as distributed by MLS GRID #PA1249301 Report a problem
    6/15/2005Sold$200,000$120/sqft
    Source: Public Record Report a problem

    Public tax history

    YearProperty taxesTax assessment
    2024$5,375 +9.9%$73,950 +9%
    2023$4,893 +5.4%$67,840 +5.1%
    2022$4,643 +5%$64,530 +5%
    2021$4,424 +0.4%$61,450 +1%
    2020$4,407 -2.6%$60,840 -2%
    2019$4,526 -0.4%$62,080 -1%
    2018$4,544 -1.9%$62,690 -1%
    2017$4,630 -0.2%$63,320
    2016$4,639 +2.3%$63,320 +2%
    2015$4,536 +8%$62,080 +3.2%
    2014$4,200 -1.2%$60,150 -1.2%
    2013$4,252 -5.5%$60,880 -7.2%
    2011$4,497 $65,590 -0.2%
    2010-- $65,730 +0.4%
    2009$4,406 +2.7%$65,470 +2%
    2008$4,289 +5.2%$64,180 +7.2%
    2007$4,078 $59,870
    Find assessor info on the county website

    Neighborhood: 61614

    Nearby schools

    GreatSchools rating
    Schools provided by the listing agent
    • High: Dunlap

    Source: RMLS Alliance as distributed by MLS GRID. This data may not be complete. We recommend contacting the local school district to confirm school assignments for this home.

    Get pre-qualified for a loan
    At Zillow Home Loans, we can pre-qualify you in as little as 5 minutes with no impact to your credit score.

    An equal housing lender. NMLS #10287.

    Sell for more on Zillow
    Get a Zillow Showcase℠ listing at no additional cost and you could sell for .
    $264,500
    2% more
    +$5,290
    With Zillow Showcase(estimated)
    $269,790