This beautifully updated 5-bedroom, 3-bathroom home combines modern upgrades with thoughtful design. The main floor features a bedroom, a full bath, and a spacious great room with 9-ft ceilings and LVP flooring (installed 2022). The gourmet kitchen, upgraded in 2022, boasts Cambria quartz counters, soft-close cabinets, and double ovens, seamlessly connecting to a laundry/mudroom and a 2-car garage equipped with overhead storage. Upstairs, enjoy a second family room, three bedrooms, a full bath with dual vanities, and a large primary suite offering a walk-in closet and en suite bath with a walk-in shower and dual vanities. Step from the dining area onto a large screened-in patio with polyaspartic flooring (2024), leading to a paved grill area and fully fenced backyard (vinyl fence, 2019). The property includes solar panels (2020) with a 25-year warranty, a 4-ton Champion AC (2024), and Tex-Cote® CoolWall® exterior coating (2024) for energy efficiency. Located in the gated Northgate community with low HOA fees of $100/month, residents enjoy a community pool and security. Recent updates include Hardie Board siding (2024) and a leaf filter gutter system with lifetime warranties. Additional details available upon request. Flood Zone A
Sold for $425,000
$425,000
7501 NORTHERN LIGHTS DRIVE, GIBSONTON, FL 33534
5beds
2,600sqft
Single Family Residence
Built in 2019
4,856 Square Feet Lot
$413,100 Zestimate®
$163/sqft
$2,528 Estimated rent
Home value
$413,100
Estimated sales range
Not available
$2,528/mo
Zestimate® history
Owner options
List your home for rent
$2,528/mo
Rent Zestimate®
Find your next renter with Zillow Rental Manager. Plus, with online applications, you can quickly screen prospective tenants – for free.
$2,528/mo
Rent Zestimate®
Refinance and save
$3,027/mo
Est. payment
Refinancing to a lower rate could help reduce your monthly payments and save thousands over the life of the loan.
$3,027/mo
Est. payment
Explore your selling options
Work with a Zillow partner agent
Leverage their expertise and Zillow's premium Showcase listings to get your home seen by more buyers.
Get startedList with your own agent
Get your home in front of millions of buyers by listing it on Zillow.
Learn how to do itSell it yourself
Take full control of how buyers see your home on Zillow by listing For Sale by Owner (FSBO).
List your homeWhat's special
Cambria quartz countersEn suite bathSecond family roomGourmet kitchenPaved grill areaLvp flooringPolyaspartic flooring
Zillow last checked:
Listing updated:
Listed by:
Christopher Schaefer II 813-702-9986,
IMPACT REALTY TAMPA BAY 813-321-1200
Bought with:
Mira Devetak, 3564373
KW REALTY ELITE PARTNERS
Source: Stellar MLS,MLS#: TB8329545 Originating MLS: Suncoast Tampa
Originating MLS: Suncoast Tampa
Facts & features
Interior
Bedrooms & bathrooms
- Bedrooms: 5
- Bathrooms: 3
- Full bathrooms: 3
Primary bedroom
- Features: Walk-In Closet(s)
- Level: Second
- Area: 338.56 Square Feet
- Dimensions: 18.4x18.4
Bedroom 2
- Features: Walk-In Closet(s)
- Level: Second
- Area: 120.64 Square Feet
- Dimensions: 10.4x11.6
Bedroom 3
- Features: Walk-In Closet(s)
- Level: Second
- Area: 122.31 Square Feet
- Dimensions: 10.1x12.11
Bedroom 4
- Features: Walk-In Closet(s)
- Level: Second
- Area: 110.32 Square Feet
- Dimensions: 9.11x12.11
Bedroom 5
- Features: Built-in Closet
- Level: Second
Family room
- Level: Second
- Area: 315.53 Square Feet
- Dimensions: 22.7x13.9
Kitchen
- Level: First
- Area: 245 Square Feet
- Dimensions: 14x17.5
Living room
- Level: First
- Area: 212.91 Square Feet
- Dimensions: 15.1x14.1
Heating
- Central
Cooling
- Central Air
Appliances
- Included: Dishwasher, Disposal, Dryer, Range, Refrigerator, Washer
- Laundry: Inside
Features
- Ceiling Fan(s), Open Floorplan
- Flooring: Carpet, Luxury Vinyl
- Has fireplace: No
Interior area
- Total structure area: 3,095
- Total interior livable area: 2,600 sqft
Property
Parking
- Total spaces: 2
- Parking features: Garage - Attached
- Attached garage spaces: 2
Features
- Levels: Two
- Stories: 2
- Exterior features: Sidewalk
Lot
- Size: 4,856 Square Feet
- Dimensions: 40 x 121.4
Details
- Parcel number: U263019A8300000400006.0
- Zoning: PD
- Special conditions: None
Construction
Type & style
- Home type: SingleFamily
- Property subtype: Single Family Residence
Materials
- Block, Stucco
- Foundation: Slab
- Roof: Shingle
Condition
- New construction: No
- Year built: 2019
Utilities & green energy
- Electric: Photovoltaics Seller Owned
- Sewer: Public Sewer
- Water: Public
- Utilities for property: BB/HS Internet Available
Green energy
- Energy generation: Solar
Community & HOA
Community
- Pet fee: $0 monthly
- Subdivision: NORTHGATE PH 1
HOA
- Has HOA: Yes
- HOA fee: $100 monthly
- HOA name: Allan Heinze / Rizetta & Company
Location
- Region: Gibsonton
Financial & listing details
- Price per square foot: $163/sqft
- Tax assessed value: $347,532
- Annual tax amount: $4,768
- Date on market: 12/12/2024
- Cumulative days on market: 100 days
- Listing terms: Cash,Conventional,FHA,Other,VA Loan
- Ownership: Fee Simple
- Total actual rent: 0
- Road surface type: Asphalt
Price history
| Date | Event | Price |
|---|---|---|
| 5/4/2025 | Sold | $425,000+6.3%$163/sqft |
Source:  Stellar MLS #TB8329545 Report a problem Stellar MLS #TB8329545 Report a problem | ||
| 3/25/2025 | Pending sale | $399,950$154/sqft |
Source: Stellar MLS #TB8329545 Report a problem | ||
| 3/17/2025 | Price change | $399,950-2.4%$154/sqft |
Source: Stellar MLS #TB8329545 Report a problem | ||
| 2/19/2025 | Price change | $409,950-2.4%$158/sqft |
Source: Stellar MLS #TB8329545 Report a problem | ||
| 1/25/2025 | Price change | $419,950-1.2%$162/sqft |
Source: Stellar MLS #TB8329545 Report a problem | ||
| 1/6/2025 | Price change | $424,900-1.2%$163/sqft |
Source: Stellar MLS #TB8329545 Report a problem | ||
| 12/12/2024 | Listed for sale | $429,900+64%$165/sqft |
Source: Stellar MLS #TB8329545 Report a problem | ||
| 3/22/2019 | Sold | $262,140$101/sqft |
Source: Public Record Report a problem | ||
Public tax history
| Year | Property taxes | Tax assessment |
|---|---|---|
| 2025 | $5,288 +10.9% | $347,532 +29.7% |
| 2024 | $4,769 +3.6% | $268,025 +3% |
| 2023 | $4,605 +4.4% | $260,218 +3% |
| 2022 | $4,409 +1.1% | $252,639 +3% |
| 2021 | $4,362 -6% | $245,281 +11.1% |
| 2020 | $4,639 +338.4% | $220,797 +3657.6% |
| 2019 | $1,058 | $5,876 -22.4% |
| 2018 | $1,058 +162.4% | $7,575 +56% |
| 2017 | $403 | $4,856 |
Find assessor info on the county website
Neighborhood: 33534
Nearby homes
- $312,400-- bd2 ba1.5k sqft7443 Northern Lights Dr, Gibsonton, FL 33534Off Market
- $345,0004 bd2 ba1.6k sqft7503 Northern Lights Dr, Gibsonton, FL 33534Sold
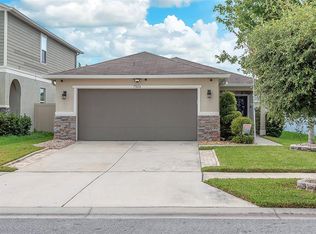
- $333,4004 bd2 ba1.6k sqft7441 Northern Lights Dr, Gibsonton, FL 33534Off Market
- $395,200-- bd2 ba2.1k sqft7505 Northern Lights Dr, Gibsonton, FL 33534Off Market
- $327,9004 bd2 ba1.6k sqftNorthern Lights, Gibsonton, FL 33534Off Market
- $340,0003 bd2 ba1.4k sqft7406 Indigo Oasis Ct, Gibsonton, FL 33534Sold
- $302,5003 bd2 ba1.4k sqft7408 Indigo Oasis Ct, Gibsonton, FL 33534Off Market
- $362,300-- bd2 ba2.5k sqft7439 Northern Lights Dr, Gibsonton, FL 33534Off Market
Nearby schools
GreatSchools rating
- 4/10Gibsonton Elementary SchoolGrades: PK-5Distance: 0.8 mi
- 2/10Dowdell Middle Magnet SchoolGrades: 6-8Distance: 6.9 mi
- 4/10East Bay High SchoolGrades: 9-12Distance: 3 mi
Schools provided by the listing agent
- Elementary: Gibsonton-HB
- Middle: Dowdell-HB
- High: East Bay-HB
Source: Stellar MLS. This data may not be complete. We recommend contacting the local school district to confirm school assignments for this home.
Get a cash offer in 3 minutes
Find out how much your home could sell for in as little as 3 minutes with a no-obligation cash offer.
Estimated market value
$413,100
Get a cash offer in 3 minutes
Find out how much your home could sell for in as little as 3 minutes with a no-obligation cash offer.
Estimated market value
$413,100
- Florida
- Hillsborough County
- Gibsonton
- 33534
- 7501 NORTHERN LIGHTS DRIVE
Nearby cities
Nearby neighborhoods
Nearby zip codes
Other Gibsonton Topics
