Great curb appeal! Charm throughout. UPGRADED 4-bed, 2-bath home on a premium, serene lot with no rear neighbors in NRH'S sought-after Kingwood Estates. Established neighborhood, mature trees & OUTSTANDING location - minutes to 121, I35, & 377 with easy access to DFW Airport, downtown Fort Worth, local shops & dining. Crisp flower beds & landscaping for all seasons. Offering the perfect blend of style, comfort, and quiet surroundings, this single-story gem features a living space with elegantly framed marble fireplace, formal dining, a large game room, high ceilings with walls of windows for an abundance of natural light, builtins, designer lighting, custom cabinetry, with moldings & millwork throughout. The well-appointed kitchen features an island, granite countertops, a stone backsplash, stainless steel appliances and gas cooktop that opens to an adjacent breakfast nook. Retreat to the privacy of the primary bedroom with en-suite bath and walk-in closet. Three additional, split bedrooms provide ample space for family & guests. The game room's included pool table, cover, pool cues, and balls make this home an entertainer’s dream! Step out back under an extended covered patio to tranquil pond views, a covered hot tub, and a fully-fenced, private yard with plenty of green space for pets & play. Two-car garage, with RV+boat parking and two private access to the pond via the backyard which is only accessible to the 27 homes within the HOA. Schedule your private showing today!
Sold
Price Unknown
7501 Oak Park Dr, North Richland Hills, TX 76182
4beds
2,479sqft
Single Family Residence
Built in 1996
0.37 Acres Lot
$494,300 Zestimate®
$--/sqft
$3,435 Estimated rent
Home value
$494,300
$470,000 - $524,000
$3,435/mo
Zestimate® history
Owner options
List your home for rent
$3,435/mo
Rent Zestimate®
Find your next renter with Zillow Rental Manager. Plus, with online applications, you can quickly screen prospective tenants – for free.
$3,435/mo
Rent Zestimate®
Refinance and save
$150/mo
Est. payment
Refinancing to a lower rate could help reduce your monthly payments and save thousands over the life of the loan.
$150/mo
Est. payment
Explore your selling options
Work with a Zillow partner agent
Leverage their expertise and Zillow's premium Showcase listings to get your home seen by more buyers.
Get startedList with your own agent
Get your home in front of millions of buyers by listing it on Zillow.
Learn how to do itSell it yourself
Take full control of how buyers see your home on Zillow by listing For Sale by Owner (FSBO).
List your homeWhat's special
Covered hot tubFully-fenced private yardExtended covered patioStainless steel appliancesAbundance of natural lightGranite countertopsSplit bedrooms
Zillow last checked:
Listing updated:
Listed by:
Daniel Harker 0435185 469-717-6391,
Keller Williams Realty DPR 972-732-6000,
Anthony Guajardo 0798452 817-296-2456,
Keller Williams Realty DPR
Bought with:
Erika Salazar
Rogers Healy and Associates
Source: NTREIS,MLS#: 20788385
Facts & features
Interior
Bedrooms & bathrooms
- Bedrooms: 4
- Bathrooms: 2
- Full bathrooms: 2
Primary bedroom
- Features: Dual Sinks, En Suite Bathroom, Jetted Tub, Separate Shower, Walk-In Closet(s)
- Level: First
- Dimensions: 18 x 12
Bedroom
- Features: Split Bedrooms
- Level: First
- Dimensions: 12 x 11
Bedroom
- Features: Split Bedrooms
- Level: First
- Dimensions: 11 x 11
Bedroom
- Features: Split Bedrooms
- Level: First
- Dimensions: 11 x 10
Breakfast room nook
- Level: First
- Dimensions: 12 x 8
Dining room
- Level: First
- Dimensions: 11 x 11
Game room
- Features: Built-in Features
- Level: First
- Dimensions: 25 x 21
Kitchen
- Features: Built-in Features, Eat-in Kitchen, Granite Counters, Kitchen Island
- Level: First
- Dimensions: 12 x 11
Living room
- Features: Built-in Features, Fireplace
- Level: First
- Dimensions: 19 x 14
Heating
- Central, Natural Gas
Cooling
- Central Air, Electric
Appliances
- Included: Dishwasher, Electric Oven, Gas Cooktop, Disposal, Microwave, Refrigerator
- Laundry: Washer Hookup, Electric Dryer Hookup, Laundry in Utility Room
Features
- Built-in Features, Eat-in Kitchen, Granite Counters, High Speed Internet, Kitchen Island, Pantry, Paneling/Wainscoting, Vaulted Ceiling(s), Walk-In Closet(s)
- Flooring: Carpet, Ceramic Tile, Laminate
- Has basement: No
- Number of fireplaces: 1
- Fireplace features: Gas, Gas Log
Interior area
- Total interior livable area: 2,479 sqft
Property
Parking
- Total spaces: 2
- Parking features: Concrete, Driveway, Garage, Garage Door Opener, Garage Faces Side, Boat, RV Access/Parking
- Attached garage spaces: 2
- Has uncovered spaces: Yes
Features
- Levels: One
- Stories: 1
- Patio & porch: Covered
- Exterior features: Rain Gutters
- Pool features: None
- Fencing: Wood,Wrought Iron
Lot
- Size: 0.37 Acres
- Features: Interior Lot, Landscaped, Sprinkler System, Few Trees
Details
- Parcel number: 06701809
Construction
Type & style
- Home type: SingleFamily
- Architectural style: Ranch,Traditional,Detached
- Property subtype: Single Family Residence
- Attached to another structure: Yes
Materials
- Brick
- Foundation: Slab
- Roof: Composition
Condition
- Year built: 1996
Utilities & green energy
- Sewer: Public Sewer
- Water: Public
- Utilities for property: Sewer Available, Water Available
Community & HOA
Community
- Features: Lake, Playground, Trails/Paths, Sidewalks
- Security: Security System, Fire Alarm, Smoke Detector(s)
- Subdivision: Kingswood Estates Add
HOA
- Has HOA: Yes
- Services included: Association Management, Maintenance Grounds, Maintenance Structure
- HOA fee: $150 quarterly
- HOA name: NRH Kingwood Estates HOA
- HOA phone: 817-577-5563
Location
- Region: North Richland Hills
Financial & listing details
- Tax assessed value: $475,000
- Annual tax amount: $10,409
- Date on market: 12/3/2024
- Cumulative days on market: 23 days
- Listing terms: Cash,Conventional,FHA,VA Loan
Price history
| Date | Event | Price |
|---|---|---|
| 12/18/2024 | Sold | -- |
Source: NTREIS #20788385 Report a problem | ||
| 12/13/2024 | Pending sale | $475,000$192/sqft |
Source: NTREIS #20788385 Report a problem | ||
| 12/6/2024 | Contingent | $475,000$192/sqft |
Source: NTREIS #20788385 Report a problem | ||
| 12/3/2024 | Listed for sale | $475,000-4.9%$192/sqft |
Source: NTREIS #20788385 Report a problem | ||
| 11/20/2024 | Listing removed | $499,500$201/sqft |
Source: NTREIS #20766778 Report a problem | ||
| 11/8/2024 | Price change | $499,500-3%$201/sqft |
Source: NTREIS #20766778 Report a problem | ||
| 10/30/2024 | Listed for sale | $515,000$208/sqft |
Source: NTREIS #20766778 Report a problem | ||
Public tax history
| Year | Property taxes | Tax assessment |
|---|---|---|
| 2025 | $10,202 +37.1% | $475,000 -3.3% |
| 2024 | $7,439 +8.1% | $491,333 +4.2% |
| 2023 | $6,880 -10.6% | $471,702 +8.2% |
| 2022 | $7,699 +2.8% | $436,013 +34.2% |
| 2021 | $7,491 -2% | $325,000 |
| 2020 | $7,644 -4.4% | $325,000 -4.2% |
| 2019 | $7,998 +4.6% | $339,357 +7.9% |
| 2018 | $7,645 +9.7% | $314,606 +10% |
| 2017 | $6,969 +25.7% | $286,005 +25.8% |
| 2016 | $5,545 -5.6% | $227,339 -9.4% |
| 2015 | $5,876 | $250,900 |
| 2014 | $5,876 | $250,900 +8.5% |
| 2013 | -- | $231,200 +19.2% |
| 2012 | -- | $194,000 |
| 2011 | -- | $194,000 +3.1% |
| 2010 | -- | $188,200 |
| 2009 | -- | $188,200 |
| 2008 | -- | $188,200 |
| 2007 | -- | $188,200 |
| 2006 | -- | $188,200 |
| 2005 | -- | $188,200 -8.2% |
| 2004 | -- | $204,900 +6.7% |
| 2003 | -- | $192,000 +23.1% |
| 2002 | -- | $156,000 +8.8% |
| 2001 | -- | $143,400 +6.5% |
| 2000 | -- | $134,600 |
Find assessor info on the county website
Neighborhood: Kingswood Estates
Nearby homes
- $429,8004 bd2 ba1.9k sqft7453 Oak Park Dr, North Richland Hills, TX 76182Off Market
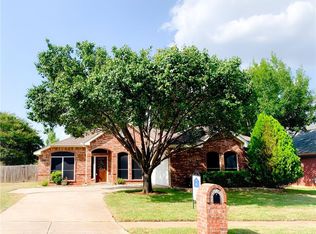
- $477,2004 bd2 ba2.1k sqft7505 Oak Park Dr, North Richland Hills, TX 76182Off Market

- $505,2003 bd2 ba2.1k sqft7509 Oak Park Dr, North Richland Hills, TX 76182Off Market
- $432,8003 bd2 ba2k sqft7449 Oak Park Dr, North Richland Hills, TX 76182Off Market
- $414,3003 bd2 ba2.4k sqft7452 Oak Park Dr, North Richland Hills, TX 76182Off Market
- $--3 bd2 ba1.6k sqft7504 Oak Park Dr, North Richland Hills, TX 76182Sold
- $321,6003 bd2 ba1.4k sqft7448 Oak Park Dr, North Richland Hills, TX 76182Off Market
- $499,1004 bd2 ba2.4k sqft7513 Oak Park Dr, North Richland Hills, TX 76182Off Market
Nearby schools
GreatSchools rating
- 9/10Green Valley Elementary SchoolGrades: PK-5Distance: 0.6 mi
- 8/10North Ridge Middle SchoolGrades: 6-8Distance: 0.4 mi
- 7/10Richland High SchoolGrades: 9-12Distance: 3 mi
Schools provided by the listing agent
- Elementary: Greenvalle
- Middle: Northridge
- High: Richland
- District: Birdville ISD
Source: NTREIS. This data may not be complete. We recommend contacting the local school district to confirm school assignments for this home.
Get a cash offer in 3 minutes
Find out how much your home could sell for in as little as 3 minutes with a no-obligation cash offer.
Estimated market value
$494,300
Get a cash offer in 3 minutes
Find out how much your home could sell for in as little as 3 minutes with a no-obligation cash offer.
Estimated market value
$494,300
- Texas
- Tarrant County
- North Richland Hills
- 76182
- Kingswood Estates
- 7501 Oak Park Dr
Nearby cities
Nearby neighborhoods
Nearby zip codes
Other North Richland Hills Topics
- Apartments for Rent in 76182
- Houses for Sale in 76182
- Houses for Rent in 76182
- 76182 Real Estate
- North Richland Hills Condos
- Houses for Sale in North Richland Hills
- Newest Listings in North Richland Hills
- North Richland Hills Home Values
- North Richland Hills Real Estate Agents
- North Richland Hills Refinance
- North Richland Hills Mortgage Rates
