Charming one-owner home located in the quiet neighborhood of Townsend Forest with a stately 4,200 square feet of finished living space (includes attached guest suite/full apartment but does not include the heated sunroom sf.). Conveniently located just 6 minutes from the new 840 loop, 5 Bedroom, plus two offices and bonus room 5.5 baths. The main level office can also be used as a bedroom with a full bath. Hardwood floors have been recently refinished. The family room has a natural stone fireplace with a wood burning stove insert. The exterior finish is a combination of natural stone and hard coat stucco. Outdoor spaces include a large stone patio with a stone fountain and a 12’ x 18’ gazebo, perfect for entertaining. Additional features include a separate storage building and a 2-car attached garage with workshop. The house has 3 HVAC systems ensuring comfort throughout the house. Endless potential, pool, spa, or pickle ball court. Priced to allow for updates.
Pending
$675,000
7501 Oak Valley Ln, Browns Summit, NC 27214
5beds
4,200sqft
Stick/Site Built, Residential, Single Family Residence
Built in 1986
5.26 Acres Lot
$645,600 Zestimate®
$--/sqft
$-- HOA
What's special
Separate storage building
- 81 days |
- 168 |
- 7 |
Zillow last checked:
Listing updated:
Listed by:
Tammy Roberts 336-209-3382,
Triad's Finest Real Estate by eXp Realty
Source: Triad MLS,MLS#: 1217633 Originating MLS: Greensboro
Originating MLS: GreensboroFacts & features
Interior
Bedrooms & bathrooms
- Bedrooms: 5
- Bathrooms: 6
- Full bathrooms: 5
- 1/2 bathrooms: 1
- Main level bathrooms: 2
Primary bedroom
- Level: Second
- Dimensions: 16.42 x 18.25
Bedroom 2
- Level: Second
- Dimensions: 11 x 13.83
Bedroom 3
- Level: Second
- Dimensions: 13.92 x 13
Bedroom 4
- Level: Second
- Dimensions: 11 x 10
Bedroom 5
- Level: Main
- Dimensions: 12 x 11
Bonus room
- Level: Second
- Dimensions: 15 x 13
Breakfast
- Level: Main
- Dimensions: 12 x 13
Dining room
- Level: Main
- Dimensions: 19.92 x 13
Dining room
- Level: Second
- Dimensions: 12 x 11
Kitchen
- Level: Second
- Dimensions: 11 x 16
Kitchen
- Level: Main
- Dimensions: 12.83 x 13
Laundry
- Level: Main
- Dimensions: 8 x 11
Office
- Level: Main
- Dimensions: 13 x 12
Office
- Level: Second
- Dimensions: 14.92 x 10
Other
- Level: Second
- Dimensions: 9.92 x 10.92
Sunroom
- Level: Main
- Dimensions: 13 x 10
Workshop
- Level: Main
- Dimensions: 15 x 15
Heating
- Forced Air, Electric
Cooling
- Heat Pump
Appliances
- Included: Electric Water Heater
Features
- Flooring: Carpet, Tile, Wood
- Basement: Crawl Space
- Number of fireplaces: 1
- Fireplace features: Great Room
Interior area
- Total structure area: 4,200
- Total interior livable area: 4,200 sqft
- Finished area above ground: 4,200
Video & virtual tour
Property
Parking
- Total spaces: 2
- Parking features: Garage, Attached
- Attached garage spaces: 2
Features
- Levels: Two
- Stories: 2
- Patio & porch: Porch
- Pool features: None
- Fencing: None
Lot
- Size: 5.26 Acres
- Features: Partially Wooded, Not in Flood Zone
- Residential vegetation: Partially Wooded
Living quarters
- Secondary features: Second Living Quarters
Details
- Parcel number: 125435
- Zoning: RS-40
- Special conditions: Owner Sale
Construction
Type & style
- Home type: SingleFamily
- Architectural style: Traditional
- Property subtype: Stick/Site Built, Residential, Single Family Residence
Materials
- Stone, Stucco
Condition
- Year built: 1986
Utilities & green energy
- Sewer: Private Sewer
- Water: Private
Community & HOA
Community
- Subdivision: Townsend Forest
HOA
- Has HOA: No
Location
- Region: Browns Summit
Financial & listing details
- Tax assessed value: $401,600
- Annual tax amount: $3,647
- Date on market: 5/2/2026
- Cumulative days on market: 73 days
- Listing agreement: Exclusive Right To Sell
- Listing terms: Cash,Conventional
Estimated market value
$645,600
$613,000 - $678,000
$3,953/mo
Price history
| Date | Event | Price |
|---|---|---|
| 5/26/2026 | Pending sale | $675,000 |
Source:  Triad MLS #1217633 Report a problem Triad MLS #1217633 Report a problem | ||
| 5/2/2026 | Listed for sale | $675,000+1469.8% |
Source: Triad MLS #1217633 Report a problem | ||
| 3/15/1986 | Sold | $43,000$10/sqft |
Source: Agent Provided Report a problem | ||
Public tax history
| Year | Property taxes | Tax assessment |
|---|---|---|
| 2025 | $3,647 +2% | $401,600 |
| 2024 | $3,576 +2.3% | $401,600 |
| 2023 | $3,496 | $401,600 |
| 2022 | $3,496 +20.5% | $401,600 +20.5% |
| 2021 | $2,900 | $333,200 |
| 2018 | -- | $333,200 |
| 2017 | $2,589 | $333,200 +13.3% |
| 2016 | $2,589 | $294,000 |
| 2015 | $2,589 -2.2% | $294,000 |
| 2014 | $2,646 | $294,000 |
| 2013 | -- | $294,000 |
| 2012 | -- | $294,000 -0.5% |
| 2011 | -- | $295,400 |
| 2010 | -- | $295,400 |
| 2009 | -- | $295,400 |
| 2008 | -- | $295,400 |
| 2007 | -- | $295,400 +3.1% |
| 2006 | -- | $286,500 +13.2% |
| 2005 | -- | $253,200 -14.8% |
| 2004 | -- | $297,200 +8.5% |
| 2002 | -- | $273,900 |
| 2001 | -- | $273,900 |
Find assessor info on the county website
Monthly payment
Est. payment
Payment breakdown
Explore the cost of this home by adjusting the details. Changes won't be saved.Climate risks
Neighborhood: 27214
Nearby schools
GreatSchools rating
- 9/10Northern Elementary School.Grades: K-5Distance: 1.9 mi
- 9/10Northern Guilford Middle SchoolGrades: 6-8Distance: 3 mi
- 6/10Northern Guilford High SchoolGrades: 9-12Distance: 2.8 mi
Schools provided by the listing agent
- Elementary: Northern
- Middle: Northern
- High: Northern
Source: Triad MLS. This data may not be complete. We recommend contacting the local school district to confirm school assignments for this home.
- $417,4003 bd2 ba2.5k sqft7503 Oak Valley Ln, Browns Summit, NC 27214Off Market
- $436,4005 bd4 ba2.4k sqft7505 Oak Valley Ln, Browns Summit, NC 27214Off Market
- $551,2003 bd2 ba3.1k sqft7500 Oak Valley Ln, Browns Summit, NC 27214Off Market
- $539,7004 bd3 ba3.6k sqft7402 Townsend Forest Cv, Browns Summit, NC 27214Off Market
- $921,8004 bd3 ba3.5k sqft1707 Townsend Forest Ln, Browns Summit, NC 27214Off Market
- $598,2004 bd3 ba3.3k sqft7507 Oak Valley Ln, Browns Summit, NC 27214Off Market
- $476,3004 bd2 ba2.6k sqft7504 Oak Valley Ln, Browns Summit, NC 27214Off Market
- $594,3005 bd3 ba3k sqft1802 Townsend Forest Ln, Browns Summit, NC 27214Off Market
A local agent can set up tours, give advice and negotiate with sellers.
Similar homes
- $750,0004 bd3 ba3.5k sqft4845 & 4847 Ellisboro Rd, Stokesdale, NC 27357For Sale
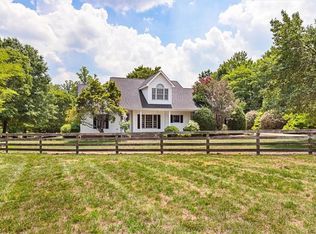
 MLS ID #1228202, Rhonda Turbyfill. Triad MLS
 - $689,9004 bd4 ba4k sqft5500 Deering Pl, Greensboro, NC 27406For Sale
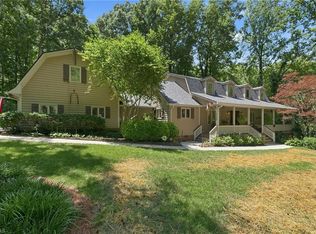 MLS ID #1225736, Lisa Carden Brown. Triad MLS
 - $549,0003 bd3 ba2.2k sqft142 Air Harbor Rd, Greensboro, NC 27455For Sale
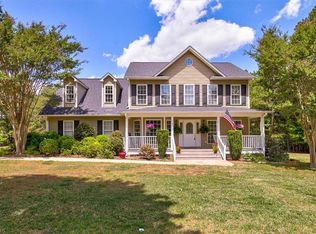 MLS ID #1217683, Phillip Wilson. Triad MLS
 - $569,9004 bd3 ba3.5k sqft8204 Willow Glen Trl, Greensboro, NC 27455For Sale
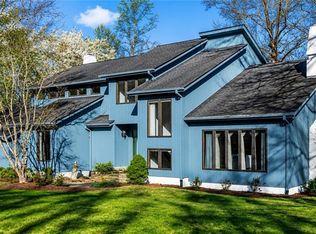 MLS ID #1212085, Heather Maffeo. Triad MLS
 - $687,0134 bd6 ba3.7k sqft5409 Dobson Rd, Greensboro, NC 27410For SaleMLS ID #1224785, Donna Puckett. Triad MLS
- $815,0004 bd5 ba4.1k sqft7780 Sutter Rd, Greensboro, NC 27455For SaleMLS ID #1217581, Matthew Benfield. Triad MLS
- $732,5003 bd4 ba4k sqft5407 Deer Trail Rd, Summerfield, NC 27358For SaleMLS ID #1217246, Kelsey Maybell. Triad MLS
- $699,9004 bd3 ba3.3k sqft2101 River Rd, Stoneville, NC 27048For SaleMLS ID #1226087, Amber N. Honeycutt. Triad MLS
- $639,0005 bd4 ba3.3k sqft3606 Redfield Dr, Greensboro, NC 27410For SaleMLS ID #1225505, Andrea Ochoa. Triad MLS
- $635,0004 bd3 ba3.3k sqft803 W Cornwallis Dr, Greensboro, NC 27408For SaleMLS ID #1224105, Bethany Chavis. Triad MLS
- $629,0005 bd6 ba3.9k sqft1219 Foxfire Dr, Greensboro, NC 27410For SaleMLS ID #1218909, Gary S. Bouton. Triad MLS
- $432,0003 bd2 ba2.6k sqft1210 Foxhaven Dr, Greensboro, NC 27455For SaleMLS ID #1216754, DeCarla Mittman. Triad MLS
- $549,9003 bd3 ba3k sqft7410 Dickinben Dr, Summerfield, NC 27358For SaleMLS ID #1210594, Mary Kirkman. Triad MLS
- $645,0004 bd4 ba4.8k sqft1861 Sandy Ridge Rd, Colfax, NC 27235For SaleMLS ID #1216876, Amber Johnson. Triad MLS
- $619,9004 bd4 ba2.7k sqft8704 Invershield Ct, Oak Ridge, NC 27310For SaleMLS ID #1225937, Ramilya Siegel. Triad MLS
- $977,5004 bd5 ba4.7k sqft410 Niblick Dr, Summerfield, NC 27358For SaleMLS ID #1198464, Thomas Massey. Triad MLS
- $558,0003 bd3 ba4k sqft5158 Carlson Dairy Rd, Summerfield, NC 27358For SaleMLS ID #1217071, Karen Bolyard. Triad MLS
- $655,0004 bd3 ba2.5k sqft3003 Edgewater Dr, Greensboro, NC 27403For SaleMLS ID #1208811, Leslie Jones Stainback. Triad MLS
- $729,0005 bd4 ba5k sqft1903 Huntington Rd, Greensboro, NC 27408For SaleMLS ID #1213649, Alyssa Plante. Triad MLS
- $795,0004 bd4 ba4.8k sqft6005 Lomond Dr, Summerfield, NC 27358For SaleMLS ID #1222417, Kitty Sapp. Triad MLS
