Skip main navigation
Sold for $46,000
  • Listing Provided by: Cherie Miller & Associates
    Bought with: Joshua Tree Gateway AOR
    $46,000

    7501 Palm Ave Space 103, Yucca Valley, CA 92284

    2beds
    1,248sqft
    Manufactured Home
    Built in 1977
    -- sqft lot
    $45,400 Zestimate®
    $37/sqft
    $1,740 Estimated rent

    Home value

    $45,400

    $41,000 - $50,000

    $1,740/mo

    Zestimate® history
    Loading
    Loading...

    Owner options

    List your home for rent

    $1,740/mo

    Rent Zestimate®

    Find your next renter with Zillow Rental Manager. Plus, with online applications, you can quickly screen prospective tenants – for free.

    Learn more

    $1,740/mo

    Rent Zestimate®

    Refinance and save

    $238/mo

    Est. payment

    Refinancing to a lower rate could help reduce your monthly payments and save thousands over the life of the loan.

    See today's rates

    $238/mo

    Est. payment

    Explore your selling options

    Work with a Zillow partner agent

    Leverage their expertise and Zillow's premium Showcase listings to get your home seen by more buyers.

    Get started

    List with your own agent

    Get your home in front of millions of buyers by listing it on Zillow.

    Learn how to do it

    Sell it yourself

    Take full control of how buyers see your home on Zillow by listing For Sale by Owner (FSBO).

    List your home

    What's special

    Spacious lotCozy front porchNew window coveringsHobby spaceNew carpetingSpacious layoutLarge windows
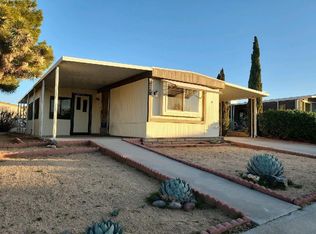
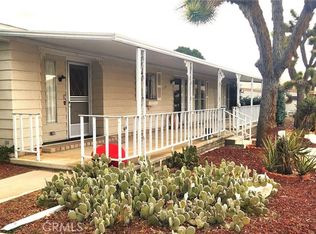
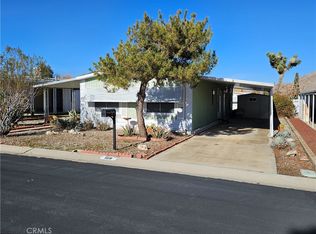
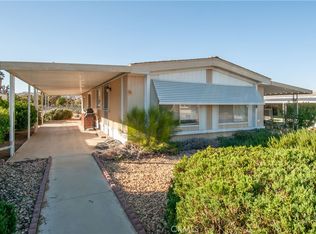
    New carpeting, New double pane windows, New window coverings! Welcome to this charming 2 bedroom, 2 bath manufactured home situated on a spacious lot in the serene and well-maintained Gates of Spain 55+ Community. From the moment you arrive, you’ll appreciate the thoughtful features this home offers—starting with a long covered carport for your vehicle, a tidy storage shed for your tools and extras, and a freshly painted concrete walkway leading to a cozy front porch that's perfect for morning coffee or evening relaxation. Step inside and be greeted by a warm and open floor plan, complete with wood-paneled walls and classic built-in cabinetry that bring character and comfort to every corner. Whether you're a fan of retro charm or looking for a blank slate to modernize, this home offers the perfect foundation to make your vision a reality. The spacious living room is bathed in natural light from multiple large windows, offering plenty of room for both relaxing and entertaining. The adjacent dining area easily accommodates a large table and connects seamlessly to the generously sized kitchen. Here you’ll find clean appliances—including a gas cooktop, wall oven, and refrigerator—as well as ample counter space and solid wood cabinets for all your culinary needs. Just off the kitchen, a convenient laundry room doubles as a hobby space with extra counters, cabinetry, and even a built-in desk. A brand new sliding glass door opens from the laundry area onto the covered side patio—perfect for enjoying the outdoors with privacy and shade. The first bedroom is well-sized with a deep closet and easy access to a guest bathroom featuring a walk-in shower. The primary suite is a true retreat, complete with a spacious layout, oversized closet, and an en-suite bathroom that includes a large soaking tub, extra storage, and plenty of counter space. This delightful home offers exceptional value, comfort, and potential in a peaceful senior community with well-kept grounds. Don’t miss your chance to make it yours—schedule a tour today!

    Zillow last checked:

    Listing updated:

    Listing Provided by:

    Holly Kaye DRE #01959857 858-610-0103,

    Cherie Miller & Associates

    Bought with:

    Non-Member Agent, DRE #none

    Joshua Tree Gateway AOR

    Source: CRMLS,MLS#: JT25120328MLS LogoOriginating MLS: California Regional MLS

    Facts & features

    Interior

    Bedrooms & bathrooms
    • Bedrooms: 2
    • Bathrooms: 2
    • Full bathrooms: 2
    Primary bedroom
    • Features: Main Level Primary
    Primary bedroom
    • Features: Primary Suite
    Bedroom
    • Features: All Bedrooms Down
    Bedroom
    • Features: Bedroom on Main Level
    Bathroom
    • Features: Bathtub, Closet, Separate Shower, Walk-In Shower
    Heating
    • Central
    Cooling
    • Central Air
    Appliances
    • Included: Built-In Range, Double Oven, Electric Oven, Gas Cooktop, Microwave, Refrigerator, Dryer, Washer
    • Laundry: Laundry Room
    Features
    • Ceiling Fan(s), Pantry, Unfurnished, Wood Product Walls, All Bedrooms Down, Bedroom on Main Level, Main Level Primary, Primary Suite
    • Flooring: Carpet, Laminate
    • Windows: ENERGY STAR Qualified Windows, Screens
    Interior area
    • Total interior livable area: 1,248 sqft

    Property

    Parking
    • Total spaces: 2
    • Parking features: Attached Carport, Carport
    • Garage spaces: 2
    • Has carport: Yes
    Accessibility
    • Accessibility features: None
    Features
    • Entry location: Street
    • Patio & porch: Concrete, Covered, Front Porch
    • Pool features: Association
    • Has spa: Yes
    • Spa features: Community
    • Has view: Yes
    • View description: Desert, Mountain(s)
    Lot
    • Features: 0-1 Unit/Acre, Corner Lot, Cul-De-Sac, Desert Back, Front Yard, Landscaped
    Details
    • Additional structures: Storage
    • Parcel number: 0587391010000
    • Special conditions: Standard

    Construction

    Type & style
    • Home type: MobileManufactured
    • Property subtype: Manufactured Home
    Condition
    • Turnkey
    • Year built: 1977

    Utilities & green energy

    • Electric: 220 Volts in Laundry
    • Sewer: Public Sewer
    • Water: Public
    • Utilities for property: Cable Available, Electricity Connected, Natural Gas Connected, Sewer Connected

    Community & neighborhood

    Community
    • Community features: Street Lights
    Senior living
    • Senior community: Yes
    Location
    • Region: Yucca Valley

    Other

    Other facts
    • Body type: Double Wide
    • Listing terms: Cash
    • Road surface type: Paved

    Price history

    DateEventPrice
    12/31/2025Sold$46,000-2.1%$37/sqft
    Source: CRMLS #JT25120328 Report a problem
    10/10/2025Pending sale$47,000$38/sqft
    Source: CRMLS #JT25120328 Report a problem
    8/22/2025Price change$47,000-13%$38/sqft
    Source: CRMLS #JT25120328 Report a problem
    7/27/2025Price change$54,000-8.5%$43/sqft
    Source: CRMLS #JT25120328 Report a problem
    6/15/2025Price change$59,000-4.8%$47/sqft
    Source: CRMLS #JT25120328 Report a problem
    5/31/2025Listed for sale$62,000-7.3%$50/sqft
    Source: CRMLS #JT25120328 Report a problem
    10/7/2024Sold$66,884-4.5%$54/sqft
    Source: CRMLS #JT24160601 Report a problem
    10/5/2024Pending sale$70,000$56/sqft
    Source: CRMLS #JT24160601 Report a problem
    9/3/2024Contingent$70,000$56/sqft
    Source: CRMLS #JT24160601 Report a problem
    8/5/2024Listed for sale$70,000$56/sqft
    Source: CRMLS #JT24160601 Report a problem

    Public tax history

    YearProperty taxesTax assessment
    2025$87 $15,000
    2024-- $15,000
    2023-- $15,000
    2022-- $15,000
    2021$85 $15,000
    2020$85 -0.3%$15,000
    2019$85 +0.5%$15,000
    2018$85 -1.1%$15,000
    2017$86 $15,000
    2016$86 -0.2%$15,000
    2015$86 +0.9%$15,000
    2014$85 $15,000
    2013-- $15,000

    Find assessor info on the county website

    Neighborhood: 92284

    Nearby schools

    GreatSchools rating
    Get a cash offer in 3 minutes
    Find out how much your home could sell for in as little as 3 minutes with a no-obligation cash offer.
    Estimated market value
    $45,400
    Get a cash offer in 3 minutes
    Find out how much your home could sell for in as little as 3 minutes with a no-obligation cash offer.
    Estimated market value
    $45,400