Skip main navigation
Sold for $67,500
  • Listing Provided by: EXP REALTY OF CALIFORNIA INC.
    Bought with: Coldwell Banker Roadrunner Realty
    $67,500

    7501 Palm Ave Space 83, Yucca Valley, CA 92284

    2beds
    1,703sqft
    Manufactured Home
    Built in 1979
    -- sqft lot
    $67,100 Zestimate®
    $40/sqft
    $1,906 Estimated rent

    Home value

    $67,100

    $60,000 - $74,000

    $1,906/mo

    Zestimate® history
    Loading
    Loading...

    Owner options

    List your home for rent

    $1,906/mo

    Rent Zestimate®

    Find your next renter with Zillow Rental Manager. Plus, with online applications, you can quickly screen prospective tenants – for free.

    Learn more

    $1,906/mo

    Rent Zestimate®

    Refinance and save

    $349/mo

    Est. payment

    Refinancing to a lower rate could help reduce your monthly payments and save thousands over the life of the loan.

    See today's rates

    $349/mo

    Est. payment

    Explore your selling options

    Work with a Zillow partner agent

    Leverage their expertise and Zillow's premium Showcase listings to get your home seen by more buyers.

    Get started

    List with your own agent

    Get your home in front of millions of buyers by listing it on Zillow.

    Learn how to do it

    Sell it yourself

    Take full control of how buyers see your home on Zillow by listing For Sale by Owner (FSBO).

    List your home

    What's special

    Covered front porchFully fenced backyardUnobstructed sunrise viewsAttached bathClean white paintBreakfast barEasy-care desert landscaping
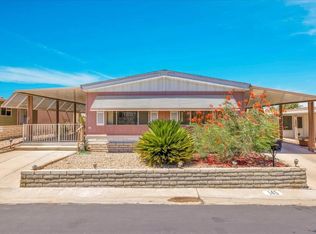
    REDUCED PRICE plus a BONUS! 3 Months of FREE Space Rent! Welcome Home to 7501 Palm Avenue, Space 83, in Yucca Valley's Desirable 55+ Community of Gates of Spain Mobile Estates! If you're ready to enjoy an active 55+ lifestyle in a beautiful desert community, this move-in-ready, light & bright, 2-bed, 2-bath home is the perfect place for you to call home! Enjoy dramatic skies with distant desert views as you approach the covered front porch. Upon entering this spacious home through the stylish glass door, you're sure to love the fabulous new laminate flooring (just installed in April of 2024), spacious living room, beamed ceilings, & the fresh modern feeling provided by the clean white paint on the doors, cabinetry, & most of the walls throughout the home. The kitchen is spacious with plenty of cabinetry & counter space, an island with a gas cooktop (installed in 2023) and breakfast bar, an included refrigerator along with a convenient dishwasher, wall oven, & a sink, faucet & disposal installed in 2017. The spacious primary suite offers a separate tub & shower & a walk-in closet. The 2nd bedroom is like a mini primary suite since it also has an attached bath & a walk-in closet along with built-in cabinetry. The laundry room offers lots of storage. The washer & gas dryer are included. The carpeted 167 sq ft bonus room (included in listed square footage) has a handy pet door leading to the fully fenced backyard and offers additional space for an office, hobby room or whatever your heart desires. Central AC and ceiling fans in the family room & bedrooms help keep you cool. This particular space offers a larger yard than most in this community with easy-care desert landscaping, a large covered patio, chain link fencing to contain your furry friends, & unobstructed sunrise views due to no neighbors directly behind you. The 64-foot long carport can shade 2-3 of your precious cars from the sun. Although there is a lot of storage inside this well-designed home, a handy storage shed at the end of the driveway offers even more space. A taste of the amenities offered at the unique Gates of Spain clubhouse include: sparkling outdoor pool, indoor spa, billiard room, massive fireplace, couches & TV for residents' use, library, kitchen, & games like ping pong, cornhole, darts & shuffleboard. Click on the virtual tour link to walk through this popular, classic floor plan room by room, then contact your favorite agent to make it yours! You'll be glad you did!

    Zillow last checked:

    Listing updated:

    Listing Provided by:

    MICHELLE BRITTINGHAM DRE #01446401 909-708-7289,

    EXP REALTY OF CALIFORNIA INC.,

    MIKE BRITTINGHAM DRE #01861298 909-790-5556,

    EXP REALTY OF CALIFORNIA INC.

    Bought with:

    Krista Fitzgerald, DRE #02112658

    Coldwell Banker Roadrunner Realty

    Source: CRMLS,MLS#: IG24207312MLS LogoOriginating MLS: California Regional MLS

    Facts & features

    Interior

    Bedrooms & bathrooms
    • Bedrooms: 2
    • Bathrooms: 2
    • Full bathrooms: 2
    Primary bedroom
    • Features: Multiple Primary Suites
    Primary bedroom
    • Features: Main Level Primary
    Bedroom
    • Features: Bedroom on Main Level
    Bathroom
    • Features: Bathtub, Closet, Linen Closet, Separate Shower
    Kitchen
    • Features: Kitchen Island, Kitchen/Family Room Combo
    Heating
    • Central, Forced Air
    Cooling
    • Central Air
    Appliances
    • Included: Built-In Range, Dishwasher, Freezer, Gas Cooktop, Disposal, Refrigerator, Range Hood, Dryer, Washer
    • Laundry: Washer Hookup, Gas Dryer Hookup, Inside, Laundry Room
    Features
    • Beamed Ceilings, Built-in Features, Ceiling Fan(s), Cathedral Ceiling(s), Bedroom on Main Level, Main Level Primary, Multiple Primary Suites, Walk-In Closet(s)
    • Flooring: Carpet, Laminate
    • Doors: Sliding Doors, Storm Door(s)
    • Windows: Blinds, Drapes, Plantation Shutters, Screens
    Interior area
    • Total interior livable area: 1,703 sqft

    Property

    Parking
    • Total spaces: 3
    • Parking features: Concrete, Covered, Carport, Driveway, Tandem
    • Carport spaces: 3
    Accessibility
    • Accessibility features: No Stairs, See Remarks, Accessible Entrance
    Features
    • Levels: One
    • Stories: 1
    • Entry location: Front Porch
    • Patio & porch: Concrete, Covered, Front Porch, Patio
    • Exterior features: Awning(s), Lighting, Rain Gutters
    • Pool features: Community, In Ground, Association
    • Has spa: Yes
    • Spa features: Community, In Ground
    • Fencing: Chain Link,Good Condition
    • Has view: Yes
    • View description: Desert, Hills
    Lot
    • Features: Back Yard
    Details
    • Additional structures: Shed(s)
    • Parcel number: 0587391016016
    • On leased land: Yes
    • Lease amount: $875
    • Special conditions: Standard
    • Other equipment: Satellite Dish

    Construction

    Type & style
    • Home type: MobileManufactured
    • Property subtype: Manufactured Home
    Materials
    • Roof: Composition,Shingle
    Condition
    • Updated/Remodeled
    • Year built: 1979

    Utilities & green energy

    • Electric: Standard
    • Sewer: Public Sewer
    • Water: Public
    • Utilities for property: Electricity Connected, Natural Gas Connected, Sewer Connected, Water Connected

    Community & neighborhood

    Security
    • Security features: Carbon Monoxide Detector(s), Smoke Detector(s)
    Community
    • Community features: Gutter(s), Pool
    Senior living
    • Senior community: Yes
    Location
    • Region: Yucca Valley

    HOA & financial

    HOA
    • Amenities included: Billiard Room, Clubhouse, Maintenance Grounds, Meeting Room, Pool, Spa/Hot Tub, Trash

    Other

    Other facts
    • Body type: Double Wide,Expando
    • Listing terms: Cash
    • Road surface type: Paved

    Price history

    DateEventPrice
    1/29/2025Sold$67,500-9.4%$40/sqft
    Source: CRMLS #IG24207312 Report a problem
    12/31/2024Pending sale$74,500$44/sqft
    Source: CRMLS #IG24207312 Report a problem
    11/20/2024Price change$74,500-6.3%$44/sqft
    Source: CRMLS #IG24207312 Report a problem
    11/14/2024Listed for sale$79,500$47/sqft
    Source: CRMLS #IG24207312 Report a problem
    11/10/2024Contingent$79,500$47/sqft
    Source: CRMLS #IG24207312 Report a problem
    10/26/2024Price change$79,500-9.7%$47/sqft
    Source: CRMLS #IG24207312 Report a problem
    10/7/2024Listed for sale$88,000$52/sqft
    Source: CRMLS #IG24207312 Report a problem

    Public tax history

    YearProperty taxesTax assessment
    2025$76 $14,000
    2024-- $14,000
    2023-- $14,000
    2022-- $14,000
    2021$75 $14,000
    2020$75 -0.3%$14,000
    2019$75 +0.5%$14,000
    2018$74 -13.4%$14,000 -6.7%
    2017$86 $15,000
    2016$86 -0.2%$15,000
    2015$86 -46.2%$15,000
    2014$160 $15,000
    2013-- $15,000

    Find assessor info on the county website

    Neighborhood: 92284

    Nearby schools

    GreatSchools rating
    Get a cash offer in 3 minutes
    Find out how much your home could sell for in as little as 3 minutes with a no-obligation cash offer.
    Estimated market value
    $67,100
    Get a cash offer in 3 minutes
    Find out how much your home could sell for in as little as 3 minutes with a no-obligation cash offer.
    Estimated market value
    $67,100