Your wait for the perfect Mossman home is over! Combining tasteful modern updates with the timeless characteristics of this popular mid-century neighborhood, this charming home will appeal to the most discerning buyers. Updated windows fill the home with abundant natural light, and refrigerated AC provides comfort on the hottest days. The heart of the home--the designer chef's kitchen--features gleaming quartz countertops, fresh white cabinets, and gleaming stainless-steel appliances, including a 6-burner gas range. The luxurious pendant and recessed lights are on dimmers to suit the occasion. Hosting is a breeze with the auxiliary sink and prep bar. The dining room and deck provide options depending on the season. Two living areas, one with a cozy wood burning fireplace, give everyone the space they need to relax, work, or entertain. The spacious primary suite features a dual sink vanity and walk-in closet. All three bathrooms have been updated with custom tile surrounds. Clean, fresh two-tone paint makes this gem move-in ready. The bonus sunroom is heated and will make a perfect playroom, art/exercise/music studio, or the room you've always dreamed of for your plant collection! Out back, enjoy the enormous deck and large lot with mature landscaping. Backyard access for your toys' new home on the paved pad. Centrally located in the NE Heights near Stardust Skies Park, restaurants, shopping, and an easy commute everywhere, be sure to include this home on your wish list as it checks all of the boxes!
For sale
$500,000
7501 Pickard Ave NE, Albuquerque, NM 87110
4beds
2,631sqft
Single Family Residence
Built in 1963
10,454 Square Feet Lot
$485,300 Zestimate®
$190/sqft
$-- HOA
What's special
Cozy wood burning fireplaceTasteful modern updatesClean fresh two-tone paintFresh white cabinetsGleaming quartz countertopsSpacious primary suiteWalk-in closet
- 2 days
- 558
- 101
Zillow last checked:
Listing updated:
Listed by:
Matthew J Meyer 505-710-8936,
Coldwell Banker Legacy 505-828-1000
Source: SWMLS,MLS#: 1111337
Facts & features
Interior
Bedrooms & bathrooms
- Bedrooms: 4
- Bathrooms: 3
- Full bathrooms: 1
- 3/4 bathrooms: 2
Primary bedroom
- Level: Upper
- Area: 165.27
- Dimensions: 13.58 x 12.17
Family room
- Level: Main
- Area: 296.45
- Dimensions: 21.83 x 13.58
Kitchen
- Level: Main
- Area: 178.85
- Dimensions: 13.58 x 13.17
Living room
- Level: Main
- Area: 233.28
- Dimensions: 17.5 x 13.33
Heating
- Combination, Central, Natural Gas
Cooling
- Refrigerated
Appliances
- Included: Dryer, Dishwasher, Free-Standing Gas Range, Microwave, Refrigerator, Range Hood, Washer
- Laundry: Electric Dryer Hookup
Features
- Attic, Ceiling Fan(s), Separate/Formal Dining Room, Dual Sinks, Entrance Foyer, Kitchen Island, Multiple Living Areas, Smart Camera(s)/Recording, Water Closet(s), Walk-In Closet(s)
- Flooring: Carpet Free, Vinyl, Wood
- Windows: Double Pane Windows, Insulated Windows
- Has basement: No
- Number of fireplaces: 1
- Fireplace features: Glass Doors, Wood Burning
Interior area
- Total structure area: 2,631
- Total interior livable area: 2,631 sqft
Video & virtual tour
Property
Parking
- Total spaces: 2
- Parking features: Attached, Garage, Garage Door Opener
- Attached garage spaces: 2
Accessibility
- Accessibility features: None
Features
- Levels: Two,Multi/Split
- Stories: 2
- Patio & porch: Deck
- Exterior features: Deck, Private Yard
- Fencing: Wall
Lot
- Size: 10,454 Square Feet
- Features: Lawn, Landscaped, Many Trees
Details
- Parcel number: 101906023134720416
- Zoning description: R-1D*
Construction
Type & style
- Home type: SingleFamily
- Architectural style: Split Level
- Property subtype: Single Family Residence
Materials
- Brick Veneer, Frame, Wood Siding
- Foundation: Concrete Perimeter, Pillar/Post/Pier
- Roof: Pitched,Shingle
Condition
- Resale
- New construction: No
- Year built: 1963
Details
- Builder name: Mossman
Utilities & green energy
- Sewer: Public Sewer
- Water: Public
- Utilities for property: Electricity Connected, Natural Gas Connected, Sewer Connected, Water Connected
Green energy
- Energy generation: None
Community & HOA
Community
- Security: Security System
- Subdivision: Stardust Skies
Location
- Region: Albuquerque
Financial & listing details
- Price per square foot: $190/sqft
- Tax assessed value: $393,600
- Annual tax amount: $5,458
- Date on market: 9/21/2026
- Cumulative days on market: 3 days
- Listing terms: Cash,Conventional,FHA,VA Loan
- Road surface type: Asphalt, Paved
Estimated market value
$485,300
$461,000 - $510,000
$2,964/mo
Price history
| Date | Event | Price |
|---|---|---|
| 9/22/2026 | Listed for sale | $500,000+11.1%$190/sqft |
Source:  SWMLS #1111337 Report a problem SWMLS #1111337 Report a problem | ||
| 4/21/2023 | Sold | -- |
Source: SWMLS #1030390 Report a problem | ||
| 3/19/2023 | Pending sale | $450,000$171/sqft |
Source: SWMLS #1030390 Report a problem | ||
| 3/15/2023 | Listed for sale | $450,000$171/sqft |
Source: SWMLS #1030390 Report a problem | ||
| 3/8/2023 | Pending sale | $450,000$171/sqft |
Source: SWMLS #1030390 Report a problem | ||
| 3/3/2023 | Listed for sale | $450,000+8.2%$171/sqft |
Source: SWMLS #1030390 Report a problem | ||
| 5/27/2021 | Sold | -- |
Source: SWMLS #989831 Report a problem | ||
| 4/23/2021 | Pending sale | $416,000$158/sqft |
Source: SWMLS #989831 Report a problem | ||
| 4/23/2021 | Listed for sale | $416,000$158/sqft |
Source: SWMLS #989831 Report a problem | ||
| 4/23/2021 | Pending sale | $416,000$158/sqft |
Source: SWMLS #989831 Report a problem | ||
| 4/16/2021 | Listed for sale | $416,000+98.2%$158/sqft |
Source: SWMLS #989831 Report a problem | ||
| 8/19/2014 | Listing removed | $209,900$80/sqft |
Source: Consumer Advantage Real Estate Services #812043 Report a problem | ||
| 8/4/2014 | Listed for sale | $209,900$80/sqft |
Source: Consumer Advantage Real Estate Services #812043 Report a problem | ||
| 6/10/2014 | Listing removed | $209,900$80/sqft |
Source: Consumer Advantage Real Estate Services #812043 Report a problem | ||
| 5/14/2014 | Price change | $209,900-8.7%$80/sqft |
Source: Consumer Advantage Real Estate Services #812043 Report a problem | ||
| 4/12/2014 | Listed for sale | $229,900+21%$87/sqft |
Source: Consumer Advantage Real Estate Services #812043 Report a problem | ||
| 8/16/2013 | Listing removed | $190,000$72/sqft |
Source: RE/MAX ELITE #766770 Report a problem | ||
| 8/14/2013 | Listed for sale | $190,000-26.9%$72/sqft |
Source: RE/MAX ELITE #766770 Report a problem | ||
| 11/5/2012 | Listing removed | $260,000$99/sqft |
Source: RE/MAX ELITE #744501 Report a problem | ||
| 10/10/2012 | Listed for sale | $260,000$99/sqft |
Source: RE/MAX Elite #744501 Report a problem | ||
Public tax history
| Year | Property taxes | Tax assessment |
|---|---|---|
| 2025 | $5,459 +0.1% | $131,187 |
| 2024 | $5,451 +23% | $131,187 +24.2% |
| 2023 | $4,430 +3.5% | $105,668 +3% |
| 2022 | $4,278 +16.5% | $102,590 +18.3% |
| 2021 | $3,672 +1.7% | $86,718 +3% |
| 2020 | $3,611 | $84,192 +1% |
| 2019 | -- | $83,390 |
| 2018 | $3,160 -8.4% | $83,390 +3% |
| 2017 | $3,449 +6.2% | $80,962 +6.1% |
| 2016 | $3,247 -95.6% | $76,316 +3% |
| 2015 | $74,093 +2309.7% | $74,093 +2.3% |
| 2014 | $3,075 | $72,410 +3% |
| 2013 | $3,075 | $70,301 +3% |
| 2012 | -- | $68,254 +3% |
| 2011 | -- | $66,266 +3% |
| 2010 | -- | $64,343 -5.9% |
| 2009 | -- | $68,389 +3% |
| 2008 | -- | $66,397 +3% |
| 2007 | -- | $64,464 +3% |
| 2006 | -- | $62,587 +3% |
| 2005 | -- | $60,764 +3% |
| 2004 | -- | $58,994 +12.8% |
| 2003 | -- | $52,319 +3% |
| 2002 | -- | $50,795 +3% |
| 2001 | -- | $49,328 -0.6% |
| 2000 | -- | $49,628 |
Find assessor info on the county website
Monthly payment
Est. payment
Payment breakdown
Explore the cost of this home by adjusting the details. Changes won't be saved.Climate risks
Neighborhood: Stardust Skies Park
Nearby schools
Schools provided by the listing agent
- Elementary: Comanche
- Middle: Cleveland
- High: Sandia
Source: SWMLS. This data may not be complete. We recommend contacting the local school district to confirm school assignments for this home.
- $414,7003 bd2 ba2k sqft7413 Pickard Ave NE, Albuquerque, NM 87110Off Market
- $411,8003 bd3 ba1.9k sqft7505 Pickard Ave NE, Albuquerque, NM 87110Off Market
- $453,4003 bd2 ba2.1k sqft7500 Gladden Ave NE, Albuquerque, NM 87110Off Market
- $380,9003 bd2 ba1.6k sqft7416 Gladden Ave NE, Albuquerque, NM 87110Off Market
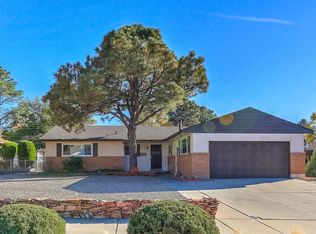
Similar homes
- $524,1504 bd2 ba2.7k sqft7700 Palo Duro Ave NE, Albuquerque, NM 87110For Sale
 MLS ID #1103463, Penny S Smith, Tierra Mia Realty, Inc. SWMLS
 - $489,0005 bd3 ba3k sqft2813 Espanola St NE, Albuquerque, NM 87110For Sale
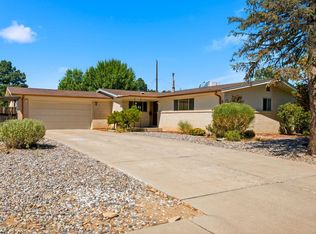 MLS ID #1110794, David M Stafford, 360 Ventures Real Estate. SWMLS
 - $479,0004 bd2 ba2.3k sqft8316 Dellwood Rd NE, Albuquerque, NM 87110For Sale
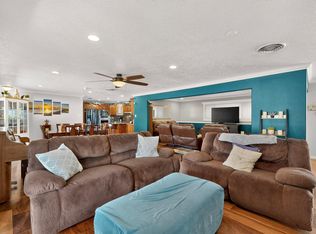 MLS ID #1108462, Danielle C Naranjo, Realty One of New Mexico. SWMLS
 - $494,9004 bd2 ba2.5k sqft5909 Woodford Dr NE, Albuquerque, NM 87110For Sale
 MLS ID #1106915, Jacob M Trujillo, Realty One of New Mexico. SWMLS
