Located on a quiet dead-end street in North Raleigh, this remodeled 3-bed, 2-bath ranch has a main level and finished basement that combine for 2,357 square feet, on a 0.33-acre wooded lot minutes from North Hills' shopping and dining. Inside, an open floor plan features vinyl plank flooring, a family room with a vaulted ceiling and wood-burning fireplace, and a kitchen with quartz countertops, a center island, and stainless steel appliances. A sunroom with French doors overlooks the backyard, and the main-level primary suite and finished lower-level bonus room and flex office add extra living space. The home has been maintained and refreshed with a newly replaced HVAC system and updated landscaping, including new gravel borders around the house and freshly planted bushes in the front yard. The backyard, which has partial chain-link fencing, offers direct access to the Mine Creek Trail for walking, running, or biking. With no HOA and a location close to North Hills, this home combines recent updates with convenience.
For sale
Price cut: $5.1K (8/28)
$479,900
7501 Post Oak Rd, Raleigh, NC 27615
3beds
2,357sqft
Single Family Residence
Built in 1980
0.33 Acres Lot
$473,800 Zestimate®
$204/sqft
$-- HOA
What's special
Full finished basementVaulted ceilingSpacious family roomOpen floor planCenter islandAmazing wooded viewsLarge wooded backyard
- 155 days
- 1,165
- 75
Zillow last checked:
Listing updated:
Listed by:
David Wilson 919-844-1152,
Carolina's Choice Real Estate,
Shelley Allen 919-736-6393,
Carolina's Choice Real Estate
Source: Doorify MLS,MLS#: 10159390
Facts & features
Interior
Bedrooms & bathrooms
- Bedrooms: 3
- Bathrooms: 2
- Full bathrooms: 2
- Main level bathrooms: 2
- Main level bedrooms: 3
Primary bedroom
- Level: Main
- Area: 180 Square Feet
- Dimensions: 15.0 x 12.0
Bedroom 2
- Level: Main
- Area: 109.14 Square Feet
- Dimensions: 10.2 x 10.7
Bedroom 3
- Level: Main
- Area: 130 Square Feet
- Dimensions: 10.0 x 13.0
Bonus room
- Level: Lower
Dining room
- Level: Main
- Area: 89.32 Square Feet
- Dimensions: 7.7 x 11.6
Family room
- Level: Main
- Area: 256.68 Square Feet
- Dimensions: 18.6 x 13.8
Kitchen
- Level: Main
- Area: 141.6 Square Feet
- Dimensions: 12.0 x 11.8
Laundry
- Level: Lower
- Area: 53.9 Square Feet
- Dimensions: 7.7 x 7.0
Office
- Level: Lower
- Area: 119.9 Square Feet
- Dimensions: 11.0 x 10.9
Sunroom
- Level: Main
- Area: 156.78 Square Feet
- Dimensions: 11.7 x 13.4
Heating
- Forced Air
Cooling
- Central Air
Appliances
- Included: Disposal, Dishwasher, Electric Range, Microwave
- Laundry: Lower Level
Features
- Eat-in Kitchen, Kitchen Island, Open Floorplan, Primary Downstairs, Storage, Walk-In Shower, Quartz Counters, Smooth Ceilings
- Flooring: Carpet, Luxury Vinyl, Tile
- Basement: Finished,Interior Entry,Heated
Interior area
- Total structure area: 2,357
- Total interior livable area: 2,357 sqft
- Finished area above ground: 1,277
- Finished area below ground: 1,080
Property
Parking
- Parking features: Driveway
- Has uncovered spaces: Yes
Features
- Levels: One
- Stories: 1
- Patio & porch: Deck
- Exterior features: Fenced Yard
- Fencing: Back Yard,Chain Link
- Has view: Yes
- View description: Trees/Woods
Lot
- Size: 0.33 Acres
- Features: Cul-De-Sac, Landscaped
Details
- Parcel number: 170714246248000 0106361
- Zoning: R-4
- Special conditions: Seller Licensed Real Estate Professional
Construction
Type & style
- Home type: SingleFamily
- Architectural style: Ranch,Traditional
- Property subtype: Single Family Residence
Materials
- Vinyl Siding
- Foundation: Permanent
- Roof: Shingle
Condition
- New construction: No
- Year built: 1980
Utilities & green energy
- Sewer: Public Sewer
- Water: Public
Community & HOA
Community
- Subdivision: Woodhaize
HOA
- Has HOA: No
Location
- Region: Raleigh
Financial & listing details
- Price per square foot: $204/sqft
- Tax assessed value: $418,424
- Annual tax amount: $3,669
- Date on market: 4/11/2026
- Listing agreement: Exclusive Agency
- Listing terms: Cash,Conventional
- Lease term: 12 Months
Estimated market value
$473,800
$450,000 - $497,000
$2,563/mo
Price history
| Date | Event | Price |
|---|---|---|
| 9/10/2026 | Listed for rent | $2,900+7.4%$1/sqft |
Source: Zillow Rentals Report a problem | ||
| 8/28/2026 | Price change | $479,900-1.1%$204/sqft |
Source:  Doorify MLS #10159390 Report a problem Doorify MLS #10159390 Report a problem | ||
| 7/7/2026 | Price change | $485,000-3%$206/sqft |
Source: Doorify MLS #10159390 Report a problem | ||
| 5/27/2026 | Price change | $499,900-2%$212/sqft |
Source: Doorify MLS #10159390 Report a problem | ||
| 4/11/2026 | Listed for sale | $510,000+9.7%$216/sqft |
Source: Doorify MLS #10159390 Report a problem | ||
| 10/21/2023 | Listing removed | -- |
Source: Zillow Rentals Report a problem | ||
| 10/6/2023 | Price change | $2,700-6.9%$1/sqft |
Source: Zillow Rentals Report a problem | ||
| 9/22/2023 | Listed for rent | $2,900$1/sqft |
Source: Zillow Rentals Report a problem | ||
| 4/7/2022 | Sold | $465,000-2.1%$197/sqft |
Source: Public Record Report a problem | ||
| 3/5/2022 | Contingent | $475,000$202/sqft |
Source: Doorify MLS #2420441 Report a problem | ||
| 2/17/2022 | Listed for sale | $475,000+130.6%$202/sqft |
Source: Doorify MLS #2420441 Report a problem | ||
| 6/10/2021 | Sold | $206,000$87/sqft |
Source: Public Record Report a problem | ||
Public tax history
| Year | Property taxes | Tax assessment |
|---|---|---|
| 2025 | $3,669 +0.4% | $418,424 |
| 2024 | $3,654 +35.3% | $418,424 +70.2% |
| 2023 | $2,700 +7.6% | $245,884 |
| 2022 | $2,510 +4% | $245,884 |
| 2021 | $2,412 +1.8% | $245,884 |
| 2020 | $2,369 +20.4% | $245,884 +46.3% |
| 2019 | $1,967 | $168,024 |
| 2018 | $1,967 +11.3% | $168,024 |
| 2017 | $1,768 +2.1% | $168,024 |
| 2016 | $1,732 +2.2% | $168,024 +3.9% |
| 2015 | $1,694 +5.4% | $161,696 |
| 2014 | $1,608 | $161,696 |
| 2013 | -- | $161,696 |
| 2012 | -- | $161,696 |
| 2011 | -- | $161,696 |
| 2010 | -- | $161,696 |
| 2009 | -- | $161,696 |
| 2008 | -- | -- |
| 2007 | -- | -- |
| 2006 | -- | -- |
| 2005 | -- | -- |
| 2004 | -- | -- |
| 2003 | -- | -- |
| 2002 | -- | -- |
| 2001 | -- | -- |
Find assessor info on the county website
Monthly payment
Est. payment
Payment breakdown
Explore the cost of this home by adjusting the details. Changes won't be saved.Climate risks
Neighborhood: North Raleigh
Nearby schools
Schools provided by the listing agent
- Elementary: Wake - Lynn Road Elementary
- Middle: Wake - Carroll Middle
- High: Wake - Sanderson High
Source: Doorify MLS. This data may not be complete. We recommend contacting the local school district to confirm school assignments for this home.

Similar homes
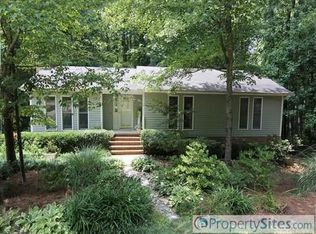
- $449,0003 bd3 ba1.5k sqft7101 Shellburne Dr, Raleigh, NC 27612For Sale
 MLS ID #10186390, Jordan Gombatz. Doorify MLS
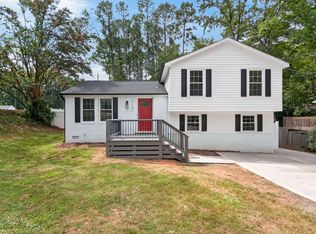
 - $550,0004 bd2 ba1.5k sqft1120 Shetland Ct, Raleigh, NC 27609For Sale
 MLS ID #10192139, Rebecca Ellis. Doorify MLS
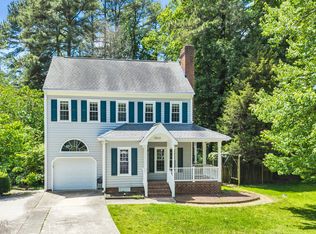
 - $550,0003 bd3 ba1.9k sqft7500 Drayton Ct, Raleigh, NC 27615For Sale
 MLS ID #10167471, Allison Zimmerman. Doorify MLS
 - $420,9904 bd3 ba2.1k sqft2305 Declaration Dr, Raleigh, NC 27615For Sale
 MLS ID #10184696, Dawn Bailey. Doorify MLS
 - $475,0003 bd3 ba2.2k sqft2409 Folger St, Raleigh, NC 27604For SaleMLS ID #10184721, Victoria Block. Doorify MLS
- $499,5003 bd3 ba2.1k sqft803 The Village Cir, Raleigh, NC 27615For SaleMLS ID #10173011, Anna Ball Hodge. Doorify MLS
- $650,0004 bd3 ba1.8k sqft313 Crown Oaks Dr, Raleigh, NC 27615For SaleMLS ID #10162069, Hunter McNair. Doorify MLS
- $500,0003 bd4 ba2.9k sqft11308 Leesville Rd, Raleigh, NC 27613For SaleMLS ID #10163484, Chance Lee. Doorify MLS
- $474,9904 bd3 ba2.5k sqft4933 Harbour Towne Dr, Raleigh, NC 27604For SaleMLS ID #10186230, Carlos Villalta. Doorify MLS
- $459,9004 bd3 ba2.8k sqft4809 Arbor Chase Dr, Raleigh, NC 27616For SaleMLS ID #10189455, LaQuesta Bryant. Doorify MLS
- $485,0003 bd3 ba1.6k sqft216 Dickens Dr, Raleigh, NC 27610For SaleMLS ID #10189408, David Wilson. Doorify MLS
- $457,0004 bd2 ba1.8k sqft1403 Maple Ave, Apex, NC 27502For SaleMLS ID #10192392, Stacy Danzey. Doorify MLS
- $525,0003 bd3 ba1.9k sqft2420 Silver Lake Trl, Raleigh, NC 27606For SaleMLS ID #10192027, Greyson Sargent. Doorify MLS
- $459,9003 bd3 ba1.7k sqft12305 Inglehurst Dr, Raleigh, NC 27613For SaleMLS ID #10186534, Craig Tribus. Doorify MLS
- $629,0003 bd3 ba2.5k sqft7504 Waverly Pl, Raleigh, NC 27613For SaleMLS ID #10174511, Donna Bass. Doorify MLS
- $399,9003 bd2 ba1.6k sqft11129 Lakeshore Dr, Raleigh, NC 27613For SaleMLS ID #10180702, Terry Carpenter. Doorify MLS
- $475,0003 bd3 ba2.5k sqft916 Quail Ave, Wake Forest, NC 27587For SaleMLS ID #10169592, Thomas Ladane Shoupe. Doorify MLS
- $429,9003 bd3 ba1.9k sqft2101 Woodnell Dr, Raleigh, NC 27603For SaleMLS ID #10185550, Rachel Goley Lowe. Doorify MLS
- $565,0003 bd3 ba1.6k sqft3408 Cherry Ln, Raleigh, NC 27607For SaleMLS ID #10187211, David Wilson. Doorify MLS
- $449,0004 bd3 ba2.2k sqft608 Marsh Grass Drive, Raleigh, NC 27610For Sale
 MLS ID #100595192, Jemima Faugues, EXP Realty LLC - C. Hive MLS
