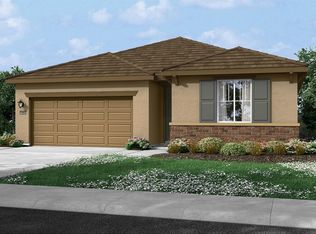
Situated at 7501 Redwood Ivy Way in Sacramento CA, this residential property presents itself in great condition, offering an attractive living environment. The culinary heart of this home features a thoughtfully designed kitchen, where a substantial kitchen island provides ample space for preparing meals or gathering with company. Elegant stone countertops complement the refined aesthetic of shaker cabinets. A generously proportioned bedroom provides a private sanctuary, featuring an ensuite bathroom designed for comfort and ease. Within this private bathroom, a double vanity offers dual functionality, complemented by a spacious walk-in shower that enhances the daily routine. The property also encompasses an open floor plan, creating a versatile and expansive living area that adapts beautifully to various activities. Practical considerations are met with a dedicated laundry room, ensuring convenience for household tasks. Outside, a welcoming patio extends to a secure, fenced backyard, providing serene outdoor enjoyment. The exterior is crowned with a durable tiled roof, while within the home, a dedicated walk-in closet offers extensive storage solutions. This property offers a harmonious blend of refined design and practical amenities, ready to inspire a delightful living experience.
Closed
$566,000
7501 Redwood Ivy Way, Sacramento, CA 95829
3beds
1,994sqft
Single Family Residence
Built in 2018
6,150 Square Feet Lot
$569,100 Zestimate®
$284/sqft
$2,888 Estimated rent
Home value
$569,100
$518,000 - $626,000
$2,888/mo
Zestimate® history
Owner options
List your home for rent
$2,888/mo
Rent Zestimate®
Find your next renter with Zillow Rental Manager. Plus, with online applications, you can quickly screen prospective tenants – for free.
$2,888/mo
Rent Zestimate®
Refinance and save
$3,642/mo
Est. payment
Refinancing to a lower rate could help reduce your monthly payments and save thousands over the life of the loan.
$3,642/mo
Est. payment
Explore your selling options
Work with a Zillow partner agent
Leverage their expertise and Zillow's premium Showcase listings to get your home seen by more buyers.
Get startedList with your own agent
Get your home in front of millions of buyers by listing it on Zillow.
Learn how to do itSell it yourself
Take full control of how buyers see your home on Zillow by listing For Sale by Owner (FSBO).
List your homeWhat's special
Secure fenced backyardPrivate sanctuarySpacious walk-in showerOpen floor planElegant stone countertopsThoughtfully designed kitchenDurable tiled roof
Zillow last checked:
Listing updated:
Listed by:
Ken Reyes DRE #02075172 916-220-2363,
Realty ONE Group Complete
Bought with:
Jenny Lu, DRE #02084473
Portfolio Real Estate
Source: MetroList Services of CA,MLS#: 226023105Originating MLS: MetroList Services, Inc.
Facts & features
Interior
Bedrooms & bathrooms
- Bedrooms: 3
- Bathrooms: 2
- Full bathrooms: 2
Primary bathroom
- Features: Double Vanity
Dining room
- Features: Dining/Living Combo
Kitchen
- Features: Kitchen Island, Stone Counters
Heating
- Central
Cooling
- Ceiling Fan(s), Central Air
Appliances
- Included: Dishwasher, Microwave
- Laundry: Inside, Inside Room
Features
- Flooring: Carpet, Tile
- Has fireplace: No
Interior area
- Total interior livable area: 1,994 sqft
Property
Parking
- Total spaces: 2
- Parking features: Attached, Driveway
- Attached garage spaces: 2
- Has uncovered spaces: Yes
Features
- Fencing: Wood
Lot
- Size: 6,150 Square Feet
- Features: Landscape Back, Landscape Front
Details
- Parcel number: 06503500220000
- Zoning description: Residential
- Special conditions: Standard
Construction
Type & style
- Home type: SingleFamily
- Property subtype: Single Family Residence
Materials
- Stucco
- Foundation: Slab
- Roof: Tile
Condition
- Year built: 2018
Utilities & green energy
- Sewer: Public Sewer
- Water: Public
- Utilities for property: Electric, Sewer In & Connected
Community & HOA
Location
- Region: Sacramento
Financial & listing details
- Price per square foot: $284/sqft
- Tax assessed value: $535,444
- Annual tax amount: $9,055
- Date on market: 2/27/2026
Price history
| Date | Event | Price |
|---|---|---|
| 4/2/2026 | Sold | $566,000+0.2%$284/sqft |
Source: MetroList Services of CA #226023105 Report a problem | ||
| 3/9/2026 | Pending sale | $565,000$283/sqft |
Source: MetroList Services of CA #226023105 Report a problem | ||
| 2/27/2026 | Listed for sale | $565,000+17.7%$283/sqft |
Source: MetroList Services of CA #226023105 Report a problem | ||
| 7/6/2018 | Sold | $480,000$241/sqft |
Source: Public Record Report a problem | ||
Public tax history
| Year | Property taxes | Tax assessment |
|---|---|---|
| 2025 | $9,055 +1.7% | $535,444 +2% |
| 2024 | $8,904 +2.8% | $524,946 +2% |
| 2023 | $8,660 +2.2% | $514,654 +2% |
| 2022 | $8,474 +1.4% | $504,563 +2% |
| 2021 | $8,361 +1.5% | $494,671 +1% |
| 2020 | $8,234 +3% | $489,600 +2% |
| 2019 | $7,993 +165.7% | $480,000 +1250.1% |
| 2018 | $3,008 +14.3% | $35,553 +541.4% |
| 2017 | $2,631 +3.5% | $5,543 +2% |
| 2016 | $2,540 | $5,435 |
Find assessor info on the county website
Neighborhood: 95829
Nearby homes
- $596,5003 bd2 ba1.9k sqft7497 Redwood Ivy Way, Sacramento, CA 95829Off Market
- $689,6005 bd3 ba3k sqft9221 Buckeye Way, Sacramento, CA 95829Off Market
- $638,3003 bd2 ba1.9k sqft9232 Spiraea Ct, Sacramento, CA 95829Off Market
- $781,6004 bd4 ba3k sqft7506 Malva Rosa Way, Sacramento, CA 95829Off Market
- $713,9004 bd3 ba3k sqft9220 Spiraea Ct, Sacramento, CA 95829Off Market
- $688,3004 bd3 ba2.7k sqft9226 Spiraea Ct, Sacramento, CA 95829Off Market
- $601,0003 bd3 ba2.5k sqft7502 Malva Rosa Way, Sacramento, CA 95829Off Market
- $677,1003 bd2 ba2.5k sqft7510 Malva Rosa Way, Sacramento, CA 95829Off Market
Nearby schools
GreatSchools rating
- 5/10Sierra-Enterprise Elementary SchoolGrades: K-6Distance: 2.7 mi
- 8/10Katherine L. Albiani Middle SchoolGrades: 7-8Distance: 4.3 mi
- 9/10Pleasant Grove High SchoolGrades: 9-12Distance: 4.3 mi
Get a cash offer in 3 minutes
Find out how much your home could sell for in as little as 3 minutes with a no-obligation cash offer.
Estimated market value
$569,100
Get a cash offer in 3 minutes
Find out how much your home could sell for in as little as 3 minutes with a no-obligation cash offer.
Estimated market value
$569,100
- California
- Sacramento County
- Sacramento
- 95829
- 7501 Redwood Ivy Way
Nearby cities
Nearby neighborhoods
Nearby zip codes
Other Sacramento Topics
