Skip main navigation
Active
  • Listed by: Berkshire Hathaway HS NW • Sierra Simone
    Price cut: $7.2K (6/22)
    $249,800

    7501 Ruby Drive SW #G103, Lakewood, WA 98498

    1beds
    843sqft
    : 
    Loading
    Get pre-qualified
    Condominium
    Built in 1968
    -- sqft lot
    $245,700 Zestimate®
    $296/sqft
    $356/mo HOA

    What's special

    Cozy wood-burning fireplaceReflecting natural lightDimmable lightingBrand-new carportPrivate patioNew microwaveSpacious bedroom
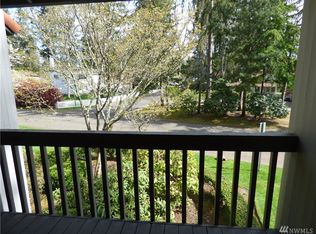
    Located in the highly desirable Oakbrook community near the golf course, this well-maintained 1 bedroom, 1 bath condo offers comfortable main-floor living with thoughtful features throughout. The kitchen includes new flooring, soft-close cabinetry, a new microwave, dimmable lighting, and charming barn doors concealing the pantry, water heater, and stacked washer/dryer. The spacious bedroom features dual closets with full-size mirrored doors, providing generous storage and reflecting natural light. A cozy wood-burning fireplace adds warmth and character to the living space. Enjoy your own private patio with easy access to the community pool just steps away, with pool views visible from the bedroom window. The community clubhouse and athletic court add to the appeal of the neighborhood, while the first-floor location offers everyday convenience and easy accessibility. Sidewalks lined with beautiful rhododendrons and manicured foliage meander throughout the community, creating a peaceful setting. Additional highlights include a brand-new carport and convenient access to shopping, dining, parks, and everyday amenities. Seller is motivated and ready for their next chapter!
    47 days
    |
    217
    |
    9
    |

    Zillow last checked:

    Listing updated:

    Listed by:

    Sierra Simone,

    Berkshire Hathaway HS NW

    Source: NWMLS as distributed by MLS GRID,MLS#: 2528215MLS Logo

    Loading...

      Facts & features

      Interior

      Bedrooms & bathrooms
      • Bedrooms: 1
      • Bathrooms: 1
      • Full bathrooms: 1
      • Main level bathrooms: 1
      • Main level bedrooms: 1
      Primary bedroom
      • Level: Main
      Bathroom full
      • Level: Main
      Kitchen with eating space
      • Level: Main
      Living room
      • Level: Main
      Heating
      • Fireplace, Wall Furnace, Electric
      Cooling
      • None
      Appliances
      • Included: Dishwasher, Disposal, Dryer, Microwave, Refrigerator, Stove(s)/Range(s), Washer, Dishwasher(s), Dryer(s), Garbage Disposal, Microwave(s), Refrigerator(s), Washer(s), Water Heater: Electric, Water Heater Location: Kitchen, Cooking - Electric Hookup, Cooking-Electric, Dryer-Electric, Ice Maker
      • Laundry: Electric Dryer Hookup, Washer Hookup
      Features
      • Flooring: Laminate, Vinyl Plank
      • Windows: Coverings: Yes
      • Number of fireplaces: 1
      • Fireplace features: Wood Burning, Main Level: 1, Fireplace
      Interior area
      • Total structure area: 843
      • Total interior livable area: 843 sqft

      Property

      Parking
      • Total spaces: 1
      • Parking features: Carport, Off Street
      • Has carport: Yes
      • Covered spaces: 1
      Features
      • Levels: One
      • Stories: 1
      • Patio & porch: Cooking-Electric, Dryer-Electric, End Unit, Fireplace, Ground Floor, Ice Maker, Washer, Water Heater
      • Has view: Yes
      • View description: See Remarks, Territorial
      Lot
      • Size: 1,781 Square Feet
      • Features: Curbs, Paved
      Details
      • Parcel number: 6431800650
      • Special conditions: Standard
      • Other equipment: Leased Equipment: None

      Construction

      Type & style
      • Home type: Condo
      • Architectural style: Condo (1 Level)
      • Property subtype: Condominium
      Materials
      • Wood Products
      • Roof: Composition
      Condition
      • Year built: 1968

      Utilities & green energy

      • Electric: Company: TPU
      • Sewer: Company: Tacoma Solid Waste
      • Water: Company: HOA
      • Utilities for property: Hoa- Comcast, Xfinity

      Community & HOA

      Community
      • Features: Athletic Court, Cable TV, Clubhouse, Pool
      • Subdivision: Oakbrook
      HOA
      • Services included: Cable TV, Common Area Maintenance, Maintenance Grounds, Road Maintenance, Snow Removal, Water
      • HOA fee: $356 monthly
      • HOA phone: 253-985-3812
      Location
      • Region: Tacoma

      Financial & listing details

      • Price per square foot: $296/sqft
      • Tax assessed value: $207,000
      • Annual tax amount: $2,331
      • Date on market: 5/22/2026
      • Cumulative days on market: 48 days
      • Listing terms: Conventional,FHA,VA Loan
      • Inclusions: Dishwasher(s), Dryer(s), Garbage Disposal, Leased Equipment, Microwave(s), Refrigerator(s), Stove(s)/Range(s), Washer(s)

        Estimated market value

        $245,700

        $233,000 - $258,000

        $1,666/mo

        Price history

        DateEventPrice
        6/22/2026Price change$249,800-2.8%$296/sqft
        Source: NWMLS as distributed by MLS GRID #2528215 Report a problem
        5/22/2026Listed for sale$256,950+2.8%$305/sqft
        Source: NWMLS as distributed by MLS GRID #2528215 Report a problem
        11/22/2021Sold$250,000+6.4%$297/sqft
        Source: NWMLS as distributed by MLS GRID #1848752 Report a problem
        10/15/2021Pending sale$235,000$279/sqft
        Source: NWMLS as distributed by MLS GRID #1848752 Report a problem
        10/6/2021Listed for sale$235,000$279/sqft
        Source: NWMLS as distributed by MLS GRID #1848752 Report a problem

        Public tax history

        YearProperty taxesTax assessment
        2024$2,335 +17.9%$207,000 +15%
        2023$1,981 +4.3%$180,000
        2022$1,899 +1.7%$180,000 +14.9%
        2021$1,867 +76.5%$156,600 +54.3%
        2019$1,058 $101,500 +20.1%
        2018-- $84,500 +30%
        2017$797 $65,000 +29.5%
        2016$797 $50,200 +4.6%
        2014$797 +94.1%$48,000 +7.1%
        2013$411 $44,800 -10.6%
        2012-- $50,100 -47.7%
        2011-- $95,800 -0.6%
        2010-- $96,400

        Find assessor info on the county website

        Monthly payment

        Est. payment

        Payment breakdown

        Explore the cost of this home by adjusting the details. Changes won't be saved.
        All calculations are estimates and provided by Zillow, Inc. for informational purposes only. Actual amounts may vary.
        HOA fees may include property taxes on listings classified as Co-Ops. Contact the listing agent and/or owner for fee details.
        Mortgage interest rates are dependent on a number of factors, including credit score, down payment, and repayment length. Interest rate data provided by Zillow Group Marketplace, Inc. as of 1/1/1970 from various mortgage lenders with which we have lead or other similar arrangements; the Estimated Payment is an average of those rates.
        See how much you could borrow to make a competitive offer.

        Climate risks

        Neighborhood: Oakbrook

        Getting around

        19 / 100
        Car-Dependent
        30 / 100
        Somewhat Bikeable

        Nearby schools

        GreatSchools rating

        A local agent can set up tours, give advice and negotiate with sellers.

        Browse local experts

        Similar homes

        Skip to the end of the carouselSkip to the beginning of the carousel