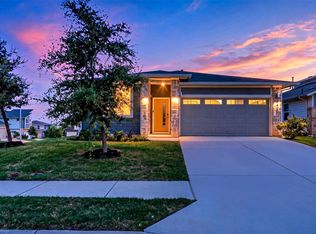
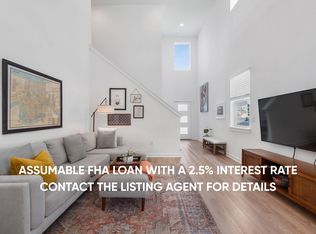
Situated on a private end lot in sought-after Parker Station, this stunning 4-bedroom, 2.5-bath home offers 2,467 square feet of modern living space with an open-concept design and abundant natural light throughout. Soaring vaulted ceilings create a bright and airy atmosphere, perfect for both everyday living and entertaining. The gourmet kitchen is beautifully appointed with a large center island, quartz countertops, stainless steel appliances, and ample storage, seamlessly flowing into the spacious living and dining areas. The primary suite is conveniently located on the main floor and features a luxurious ensuite bath, creating the perfect private retreat. Upstairs, you’ll find three additional bedrooms along with a versatile loft space ideal for a second living area, home office, or playroom. Enjoy this peaceful location while being just minutes from downtown, offering easy access to dining, shopping, entertainment, and major employers. This home combines modern style, functional living, and an unbeatable location.
Active
Price cut: $5K (6/12)
$434,900
7501 Smallwood Dr, Austin, TX 78724
4beds
2,467sqft
Single Family Residence
Built in 2020
8,102 Square Feet Lot
$-- Zestimate®
$176/sqft
$60/mo HOA
What's special
- 65 days |
- 316 |
- 37 |
Zillow last checked:
Listing updated:
Listed by:
Lucy Yang (512) 850-4560,
Legacy Realty LLC (512) 850-4560,
Kristin Powell (512) 709-2872,
Legacy Realty LLC
Source: Unlock MLS,MLS#: 9614543
Facts & features
Interior
Bedrooms & bathrooms
- Bedrooms: 4
- Bathrooms: 3
- Full bathrooms: 2
- 1/2 bathrooms: 1
- Main level bedrooms: 3
Heating
- Central, Natural Gas
Cooling
- Central Air
Appliances
- Included: Dishwasher, Disposal, Exhaust Fan, Microwave, Free-Standing Gas Range
Features
- High Ceilings, Vaulted Ceiling(s), Granite Counters, Double Vanity, Electric Dryer Hookup, Gas Dryer Hookup, Kitchen Island, Multiple Living Areas, Open Floorplan, Pantry, Recessed Lighting, Walk-In Closet(s), Washer Hookup
- Flooring: Carpet, Vinyl
- Windows: Blinds
- Fireplace features: None
Interior area
- Total interior livable area: 2,467 sqft
Video & virtual tour
Property
Parking
- Total spaces: 2
- Parking features: Attached, Garage Faces Front
- Attached garage spaces: 2
Accessibility
- Accessibility features: None
Features
- Levels: Two
- Stories: 2
- Patio & porch: Covered, Patio
- Exterior features: None
- Pool features: None
- Spa features: None
- Fencing: Fenced, Privacy, Wood
- Has view: Yes
- View description: None
- Waterfront features: None
Lot
- Size: 8,102 Square Feet
- Features: Landscaped, Level, Private, Sprinkler - Back Yard, Sprinklers In Front, Trees-Small (Under 20 Ft)
Details
- Additional structures: None
- Parcel number: 02194002130000
- Special conditions: Standard
Construction
Type & style
- Home type: SingleFamily
- Property subtype: Single Family Residence
Materials
- Foundation: Slab
- Roof: Composition
Condition
- Resale
- New construction: No
- Year built: 2020
Utilities & green energy
- Sewer: Public Sewer
- Water: Public
- Utilities for property: Electricity Connected, Natural Gas Connected, Sewer Connected, Water Connected
Community & HOA
Community
- Features: Pool
- Subdivision: Parker Station
HOA
- Has HOA: Yes
- Services included: Common Area Maintenance
- HOA fee: $60 monthly
- HOA name: Parker Station
Location
- Region: Austin
Financial & listing details
- Price per square foot: $176/sqft
- Tax assessed value: $486,350
- Annual tax amount: $10,713
- Date on market: 5/16/2026
- Listing terms: Cash,Conventional,FHA,FMHA (Fannie Mae),VA Loan
- Electric utility on property: Yes
Estimated market value
Not available
Estimated sales range
Not available
Not available
Price history
| Date | Event | Price |
|---|---|---|
| 6/12/2026 | Price change | $434,900-1.1%$176/sqft |
Source:  Unlock MLS #9614543 Report a problem Unlock MLS #9614543 Report a problem | ||
| 5/16/2026 | Listed for sale | $439,900$178/sqft |
Source: Unlock MLS #9614543 Report a problem | ||
| 4/4/2025 | Listing removed | $2,495$1/sqft |
Source: Unlock MLS #3361940 Report a problem | ||
| 3/28/2025 | Price change | $2,495-2.2%$1/sqft |
Source: Unlock MLS #3361940 Report a problem | ||
| 2/26/2025 | Listed for rent | $2,550-1.9%$1/sqft |
Source: Unlock MLS #3361940 Report a problem | ||
| 10/7/2022 | Listing removed | -- |
Source: Zillow Rental Network Premium Report a problem | ||
| 8/19/2022 | Listed for rent | $2,600$1/sqft |
Source: Zillow Rental Network Premium #2216768 Report a problem | ||
Public tax history
| Year | Property taxes | Tax assessment |
|---|---|---|
| 2025 | $10,713 +0.3% | $486,350 -3.8% |
| 2024 | $10,676 +2.7% | $505,329 -1% |
| 2023 | $10,396 -16.8% | $510,664 -14.3% |
| 2022 | $12,502 | $596,111 +64.7% |
| 2021 | -- | $361,852 +905.1% |
| 2020 | $924 | $36,000 |
| 2019 | -- | $36,000 |
Find assessor info on the county website
Monthly payment
Est. payment
Payment breakdown
Explore the cost of this home by adjusting the details. Changes won't be saved.Climate risks
Neighborhood: Rogers Hill
Nearby schools
GreatSchools rating
- 1/10Decker Elementary SchoolGrades: PK-5Distance: 0.9 mi
- 2/10Decker Middle SchoolGrades: 6-8Distance: 0.7 mi
- 2/10Manor High SchoolGrades: 9-12Distance: 5.2 mi
Schools provided by the listing agent
- Elementary: Decker
- Middle: Decker
- High: Manor
- District: Manor ISD
Source: Unlock MLS. This data may not be complete. We recommend contacting the local school district to confirm school assignments for this home.
- $394,9004 bd2 ba1.8k sqft7505 Smallwood Dr, Austin, TX 78724Off Market
- $411,2004 bd2 ba2k sqft7505 Smallwood Drive, Austin, TX 78724Off Market
- $436,7004 bd3 ba2.3k sqft7509 Smallwood Dr, Austin, TX 78724Off Market
- $450,6004 bd3 ba2.3k sqft8421 Linda Michelle Ln, Austin, TX 78724Off Market
- $--4 bd2 ba2k sqft7513 Smallwood Dr, Austin, TX 78724Sold
- $390,6004 bd3 ba2.3k sqft7509 Smallwood, Austin, TX 78724Off Market
- $457,0004 bd2 ba2.4k sqft8417 Linda Michelle Ln, Austin, TX 78724Off Market
- $453,4004 bd3 ba2.3k sqft7517 Smallwood Dr, Austin, TX 78724Off Market
A local agent can set up tours, give advice and negotiate with sellers.
Similar homes
- $399,0004 bd2 ba1.8k sqft7400 Peggie Nell Dr, Austin, TX 78724Active
 MLS ID #7553254, Nicky Popov, eXp Realty, LLC. Unlock MLS
 - $399,9993 bd3 ba1.7k sqft7809 Jackson Graham Dr, Austin, TX 78724Active
 MLS ID #5489595, Brennan Stravlo, eXp Realty, LLC. Unlock MLS
 - $355,0004 bd3 ba2.2k sqft5905 Diamondleaf Bnd, Austin, TX 78724Active
 MLS ID #3499849, Vivian Le, eXp Realty, LLC. Unlock MLS
 - $355,0005 bd3 ba2.6k sqft6121 Ronee Leah Dr, Austin, TX 78724Active
 MLS ID #7277693, Shane Scheffler, Berkshire Hathaway TX Realty. Unlock MLS
 - $375,0004 bd3 ba2.7k sqft11708 Roscommon Trl, Austin, TX 78754ActiveMLS ID #7894282, Carmen Gioia, Redfin Corporation. Unlock MLS
- $425,0004 bd3 ba2.3k sqft13716 Zuhause Dr, Pflugerville, TX 78660ActiveMLS ID #9197676, Lucy Yang, Legacy Realty LLC. Unlock MLS
- $400,0004 bd3 ba2.1k sqft9809 Eloquence Dr, Manor, TX 78653ActiveMLS ID #1478713, Beata Burgeson, Compass RE Texas, LLC. Unlock MLS
- $415,0004 bd4 ba2.5k sqft12600 Anthology St, Manor, TX 78653ActiveMLS ID #2528330, Dora Martinez, Spyglass Realty. Unlock MLS
- $450,0004 bd3 ba2.8k sqft16905 Antioch Ave, Pflugerville, TX 78660ActiveMLS ID #2297091, Heather Brown, RE/MAX Fine Properties. Unlock MLS
- $399,0004 bd3 ba2.4k sqft2905 Maryanne Ln, Pflugerville, TX 78660ActiveMLS ID #9420752, Tony Qian, Golden Apple Realty LLC. Unlock MLS
- $374,9004 bd3 ba2.1k sqft7608 Vidrine St, Austin, TX 78754ActiveMLS ID #8861822, Jill Cipriano, Serhant Texas, LLC. Unlock MLS
- $425,0003 bd3 ba2.4k sqft13001 Hymeadow Dr #23, Austin, TX 78729For SaleMLS ID #33518499, Selena Choi, F1T Properties. HAR
- $465,0005 bd4 ba2.6k sqft500 Puerta Vallarta Ln, Austin, TX 78748ActiveMLS ID #7662050, Candace Fernandez, Coffman Real Estate. Unlock MLS
- $349,9004 bd2 ba1.8k sqft11105 Ukaoma Way, Austin, TX 78754ActiveMLS ID #8445263, Jim Morelli, JAM Properties. Unlock MLS
- $454,9994 bd3 ba2.2k sqft8720 Mina Dr, Austin, TX 78747ActiveMLS ID #2755590, Amy Alvarado, Kuper Sotheby's Int'l Realty. Unlock MLS
- $495,0003 bd2 ba1.5k sqft2404 Spanish Camp Cv, Austin, TX 78725ActiveMLS ID #8378665, Caroline Prince, Central Metro Realty. Unlock MLS
- $399,0004 bd3 ba2.5k sqft14005 McArthur Dr, Manor, TX 78653ActiveMLS ID #9291139, Dayla Murphy, Dayla Realty Group LLC. Unlock MLS
- $399,0004 bd3 ba2.2k sqft2903 Bronx Dr, Pflugerville, TX 78660ActiveMLS ID #5741215, Ashley Brinkoeter, Keller Williams Realty Lone St. Unlock MLS
- $569,0003 bd3 ba2k sqft6717 Alleyton Dr, Austin, TX 78725ActiveMLS ID #9653575, Andrea Amico, Compass RE Texas, LLC. Unlock MLS
- $389,9004 bd3 ba2k sqft2902 Tavern Dr, Pflugerville, TX 78660ActiveMLS ID #8325490, Amy Venhorst, Jorgenson Real Estate. Unlock MLS
